Leave a Message

Thank you for your message. We will be in touch with you shortly.

1415 Mount Evans Trail
Price Upon Request

1415 Mount Evans Trail

3 Beds 3 Baths 2,338 Sq.Ft. 6,141.96 Sq.Ft.

Description

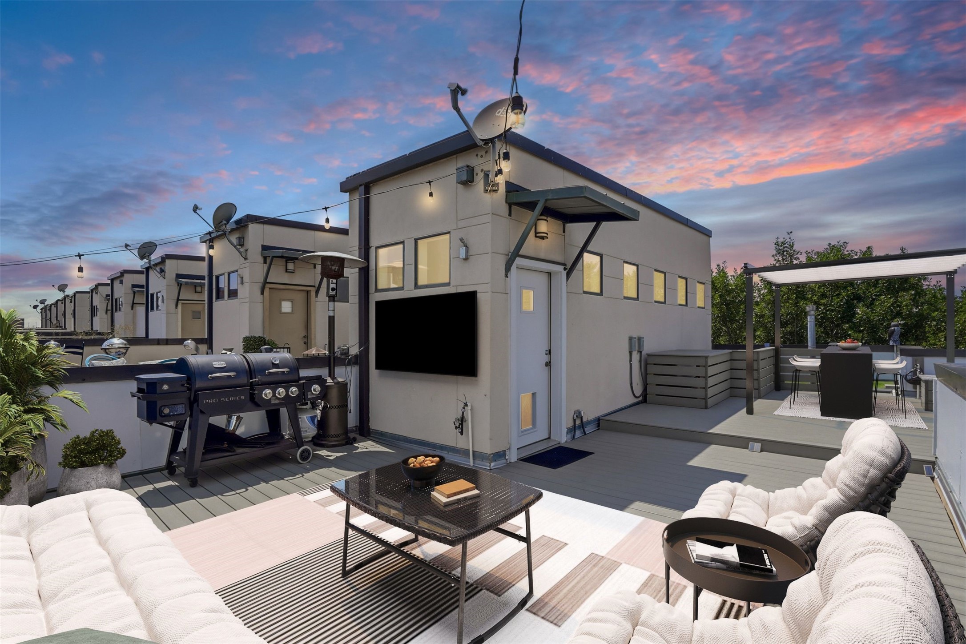
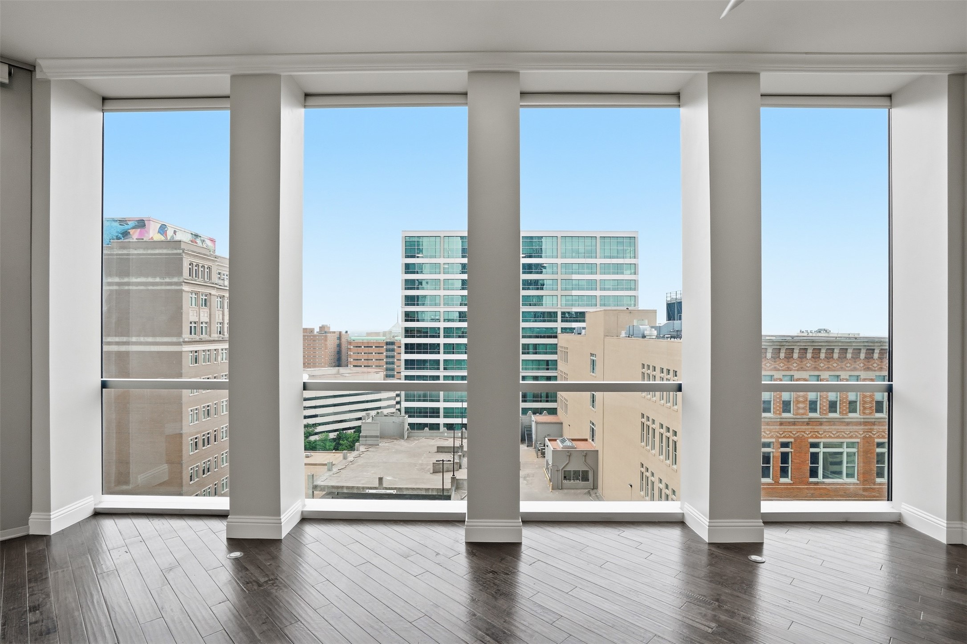
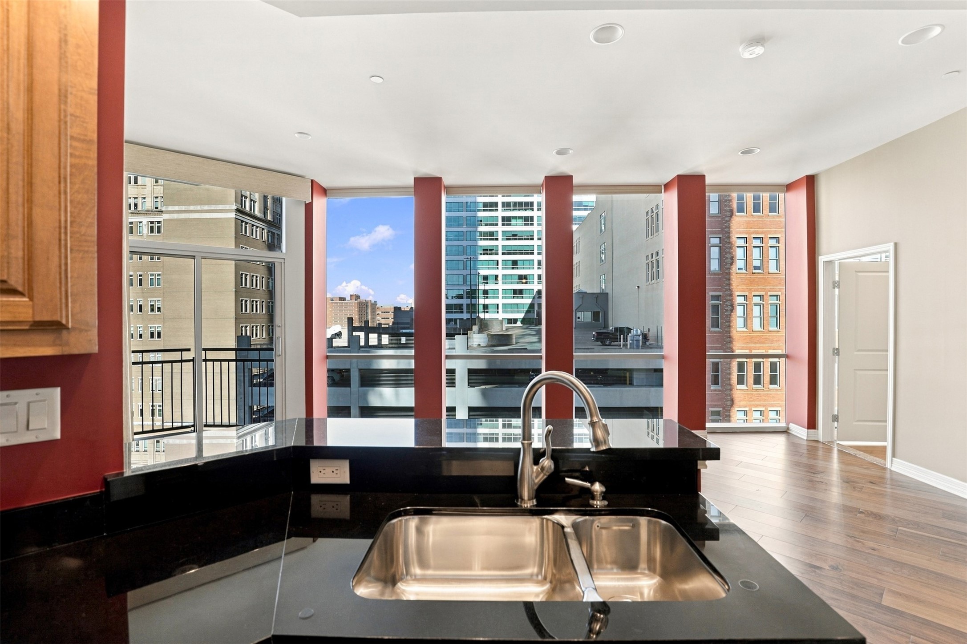
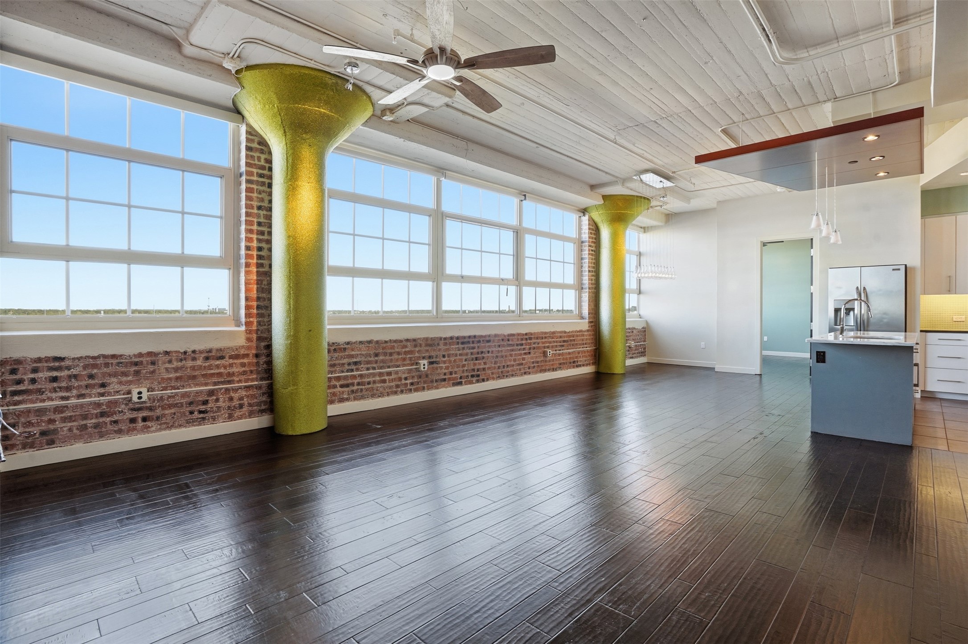
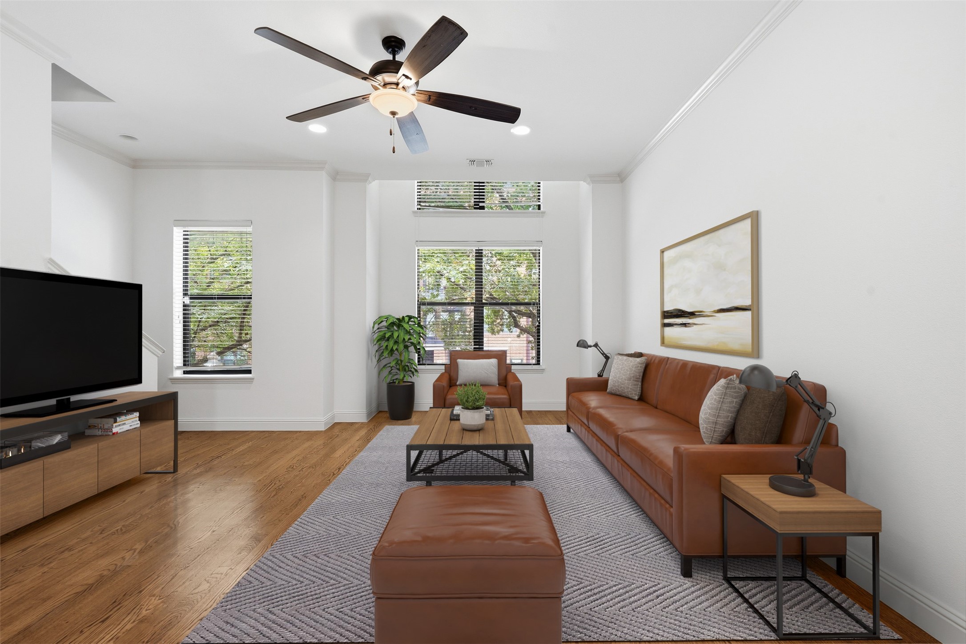
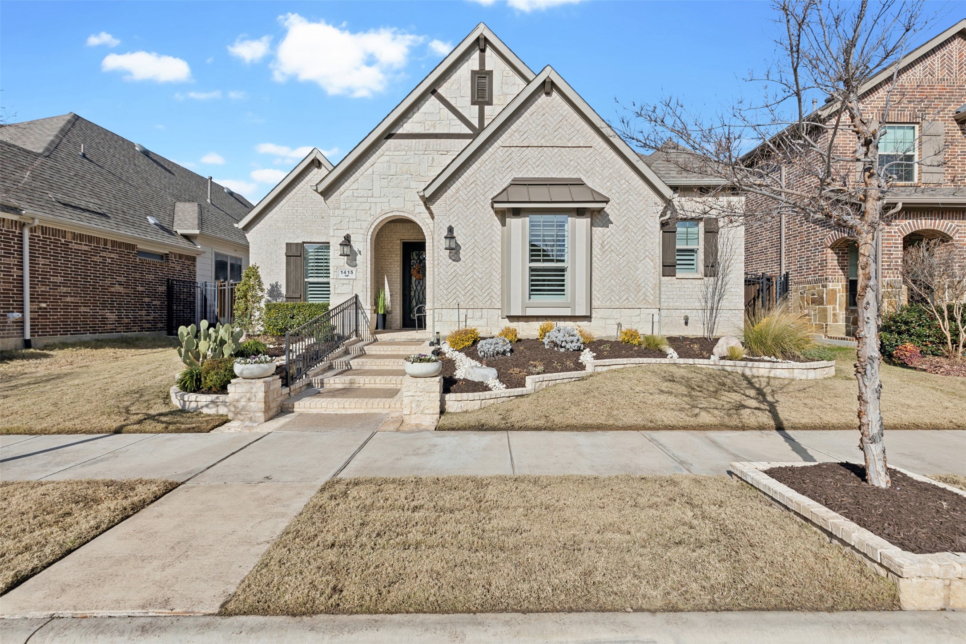
Nestled in the heart of Arlington, this stunning 3-bedroom, 2.5-bathroom home combines luxurious living with unparalleled convenience. Featuring top-of-the-line appliances, upgraded bathrooms, and a three-car garage, this property is the perfect blend of style and functionality.
The open-concept design welcomes you with natural light, highlighting the modern kitchen with premium finishes and ample counter space. The primary suite is a true retreat, boasting an upgraded spa-like bathroom and a custom secondary walk-in closet designed for maximum organization. Two additional spacious bedrooms provide versatility for family, guests, or a home office. Outside, the private backyard with a privacy fence offers the perfect space for relaxation or entertaining. Living in the Viridian Community means access to unmatched amenities, including resort-style pools, miles of hiking and biking trails, serene lakes for paddle boarding and kayaking, and beautifully landscaped parks and green spaces. The community also features a neighborhood elementary school, tennis courts, sand volleyball courts, and an amphitheater for outdoor events. Conveniently located, 1415 Mount Evans Trail is just minutes from AT&T Stadium, Globe Life Field, Texas Live! Entertainment District, and DFW International Airport. Enjoy easy access to premier shopping, dining, and cultural attractions, making this home perfect for those seeking a vibrant yet tranquil lifestyle. This home won't last long--schedule your private tour today and discover why Viridian is one of Arlington's most desirable neighborhoods!

Share Property

Location

1415 Mount Evans Trail, Arlington, TX 76005

Status

Sold

Date Sold

February 24, 2025
Alexandra Cummins

Alexandra Cummins

TITLE

REALTOR®

LICENSE

0790693

Property Amenities

Interior
Laundry room Washer Hookup, Gas Dryer Hookup, Laundry in Utility Room
Fireplace Gas Starter, Heatilator, Living Room
Appliances Built-In Refrigerator, Convection Oven, Double Oven, Dryer, Dishwasher, Gas Cooktop, Disposal, Gas Range, Microwave, Range, Refrigerator, Some Commercial Grade, Tankless Water Heater, Vented Exhaust Fan
Flooring Engineered Hardwood, Tile
Total Bedrooms: 3
Half Bathrooms: 1
Full Bathrooms: 2
Other Interior Features Built-in Features, Chandelier, Decorative/Designer Lighting Fixtures, Double Vanity, High Speed Internet, Kitchen Island, Open Floorplan, Pantry, Cable TV, Vaulted Ceiling(s), Walk-In Closet(s), Wired for Sound
Area & Lot
Lot Area 6,141.96 Sq.Ft.
Living area 2,338 Sq.Ft.
MLS® ID 20821806
Year Built 2018
School District Hurst-Euless-Bedford ISD
High School Trinity
Elementary School Viridian
Architecture Styles Traditional, Detached
Type Residential
Status Sold
Date Sold February 24, 2025
Exterior
Stories 1
Pool None, Community
Air conditioning Attic Fan, Central Air, Ceiling Fan(s), Electric
Heat type Central
Disability Features Accessible Full Bath
Water Source Public
Garage Space 3.0
Security Features Prewired, Security System, Carbon Monoxide Detector(s), Fire Alarm, Smoke Detector(s), Security Lights
Sewer Public Sewer
Other Exterior Features Garden, Lighting, Outdoor Living Area, Rain Gutters
Parking Door-Multi, Door-Single, Garage, Garage Door Opener, Garage Faces Rear
Lot Features Interior Lot, Landscaped, Subdivision, Sprinkler System, Few Trees
Roof Composition, Shingle
Utilities Electricity Connected, Sewer Available, Water Available, Cable Available
Finance
Price Upon Request

360 Virtual Tour

Take a tour of this property

Work With Us