Leave a Message

Thank you for your message. We will be in touch with you shortly.

2406 Amber Hill Lane
VIEW PHOTOS
Price Upon Request

2406 Amber Hill Lane

3 Beds 2 Baths 1,574 Sq.Ft. 7,448.76 Sq.Ft.

Description

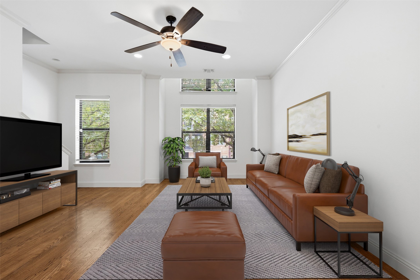
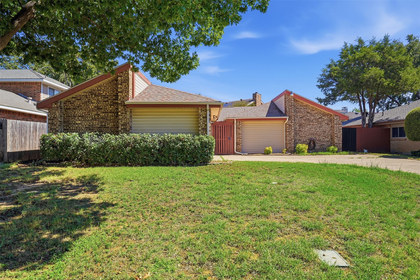
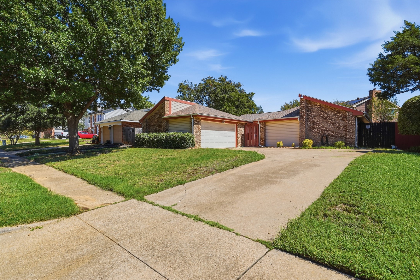
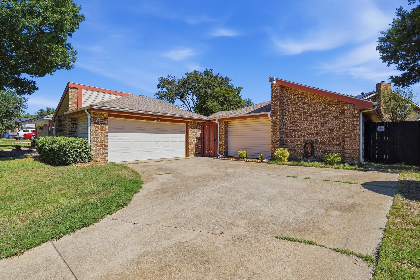
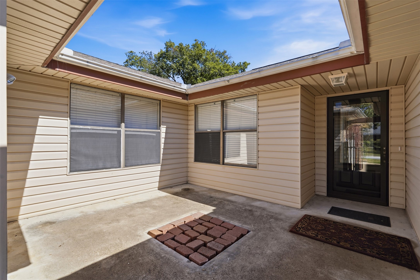
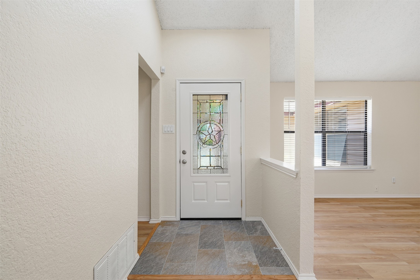
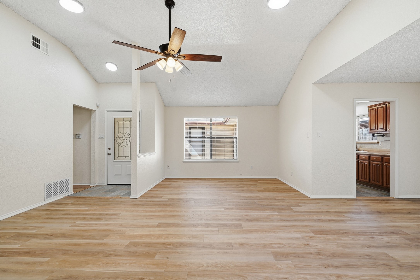
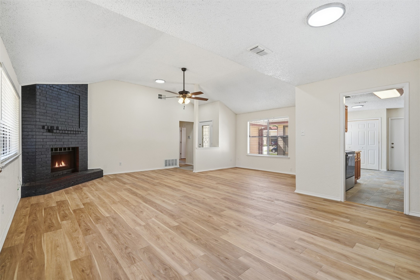
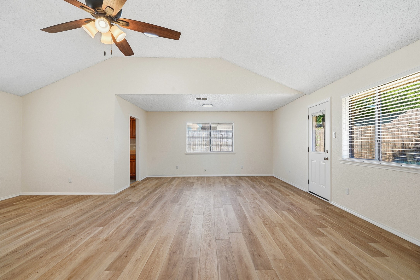
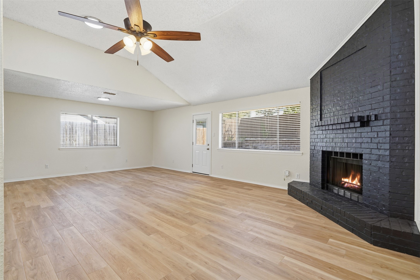
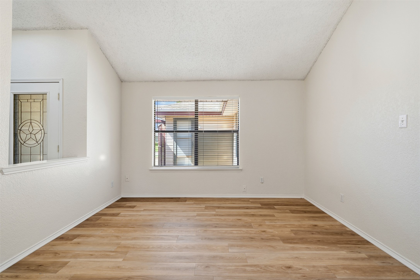
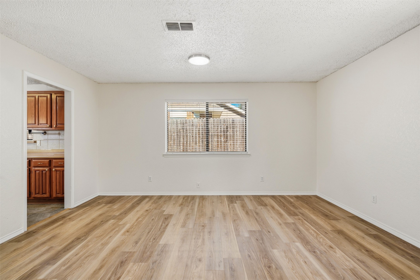
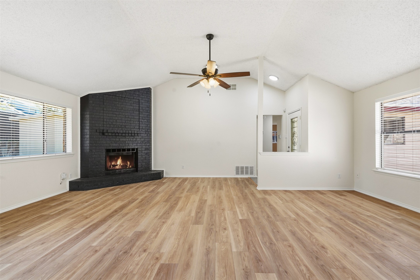
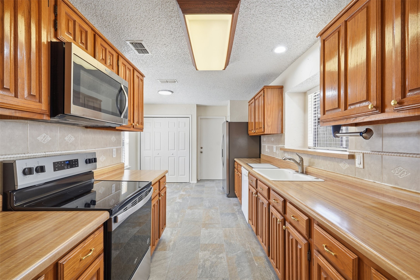
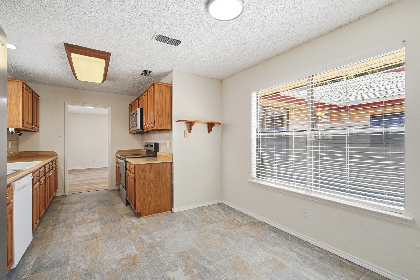
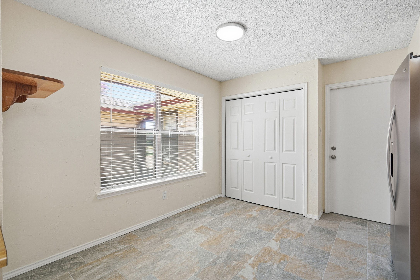
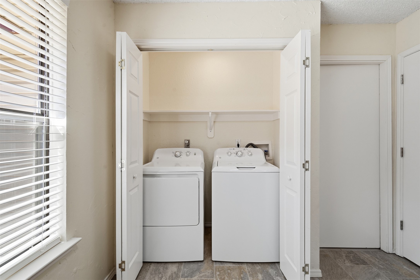
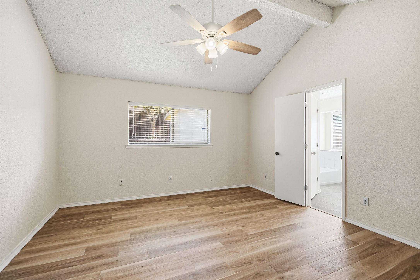
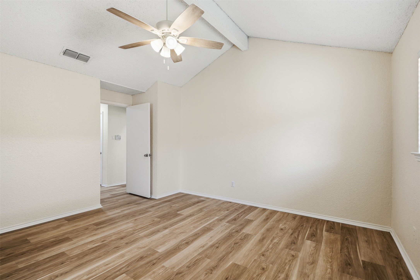
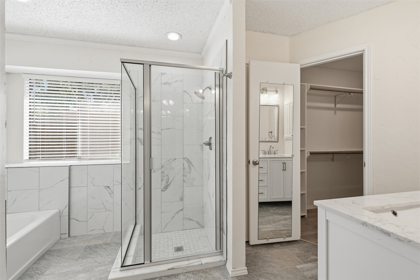
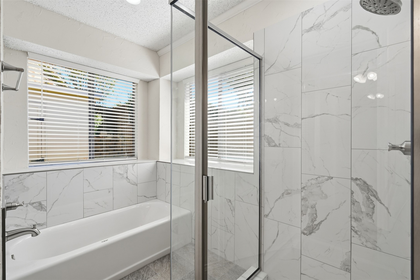
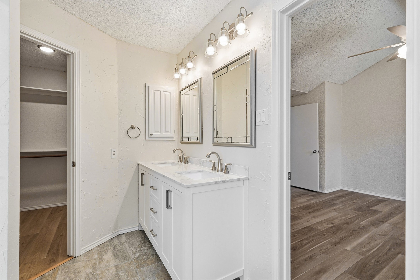
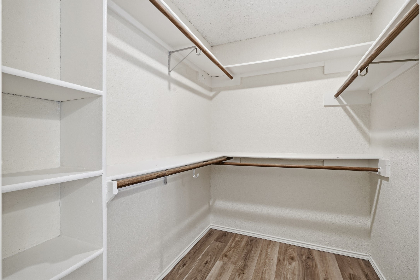
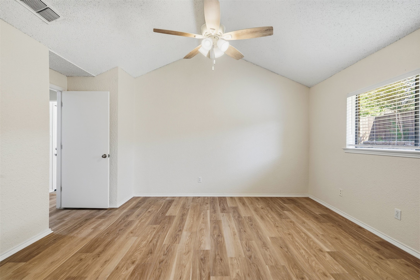
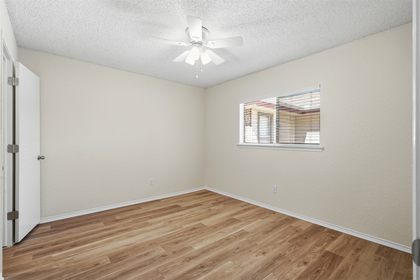
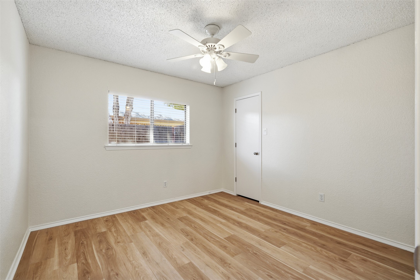
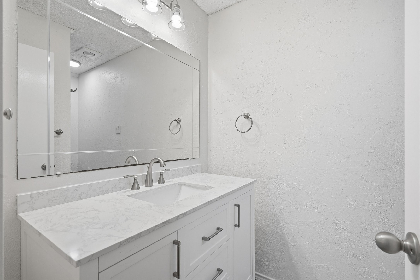
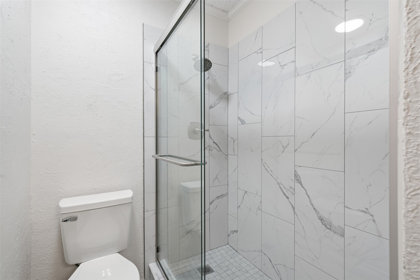
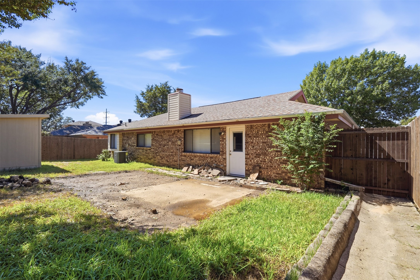
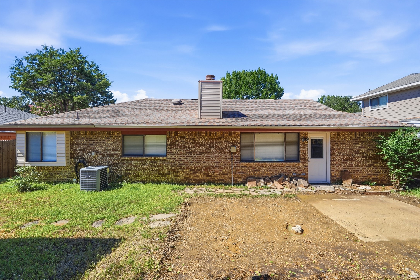
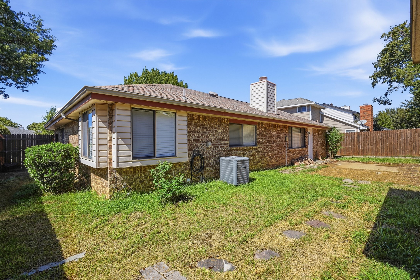
Well-maintained single-story lease in McCormick Farm offering 3 bedrooms, 2 full baths and a spacious open layout. The large living area features vaulted ceilings, abundant natural light and a striking floor-to-ceiling fireplace. The kitchen offers generous cabinet and counter space, pantry storage and a breakfast-dining area overlooking the backyard. The primary suite includes a walk-in closet, dual sinks and a walk-in shower. Additional features include engineered wood flooring, ceiling fans, a washer and dryer, an attached 2-car garage and a fenced backyard with patio space. Conveniently located in Euless with easy access to shopping, dining, schools and major highways. Available for immediate move-in.

Share Property

Location

2406 Amber Hill Lane, Euless, TX 76039

Status

Leased

Date Leased

October 23, 2026
Alexandra Cummins

Alexandra Cummins

TITLE

REALTOR®

LICENSE

0790693

Debbie Hunn

Debbie Hunn

TITLE

Broker Associate | REALTOR®

LICENSE

0280967

Property Amenities

Interior
Laundry room Laundry in Utility Room
Fireplace Living Room
Appliances Dryer, Dishwasher, Electric Cooktop, Electric Oven, Disposal, Microwave, Refrigerator, Washer
Flooring Engineered Hardwood
Total Bedrooms: 3
Full Bathrooms: 2
Other Interior Features Decorative/Designer Lighting Fixtures, High Speed Internet, Open Floorplan, Pantry, Cable TV, Walk-In Closet(s)
Area & Lot
Lot Area 7,448.76 Sq.Ft.
Living area 1,574 Sq.Ft.
MLS® ID 21410131
Year Built 1984
School District Grapevine-Colleyville ISD
High School Colleyville Heritage
Middle School Heritage
Elementary School Bear Creek
Architecture Styles Traditional, Detached
Type Residential
Status Leased
Date Leased October 23, 2026
Exterior
Stories 1
Pool None
Air conditioning Central Air, Ceiling Fan(s), Electric
Heat type Central, Electric
Water Source Public
Garage Space 2.0
Security Features Security System, Smoke Detector(s)
Sewer Public Sewer
Other Exterior Features Rain Gutters
Parking Door-Single, Garage, Garage Door Opener, Garage Faces Side
Lot Features Interior Lot
Roof Composition, Shingle
Utilities Sewer Available, Water Available, Cable Available

360 Virtual Tour

Take a tour of this property

Work With Us