Leave a Message

Thank you for your message. We will be in touch with you shortly.

2600 W 7th Street 1715
Price Upon Request

2600 W 7th Street 1715

2 Beds 3 Baths 1,976 Sq.Ft.


Description

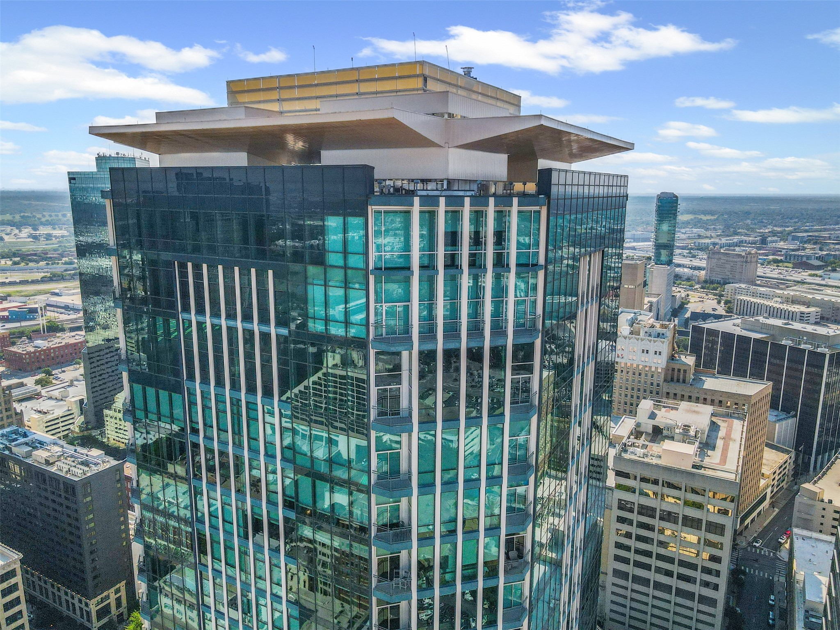
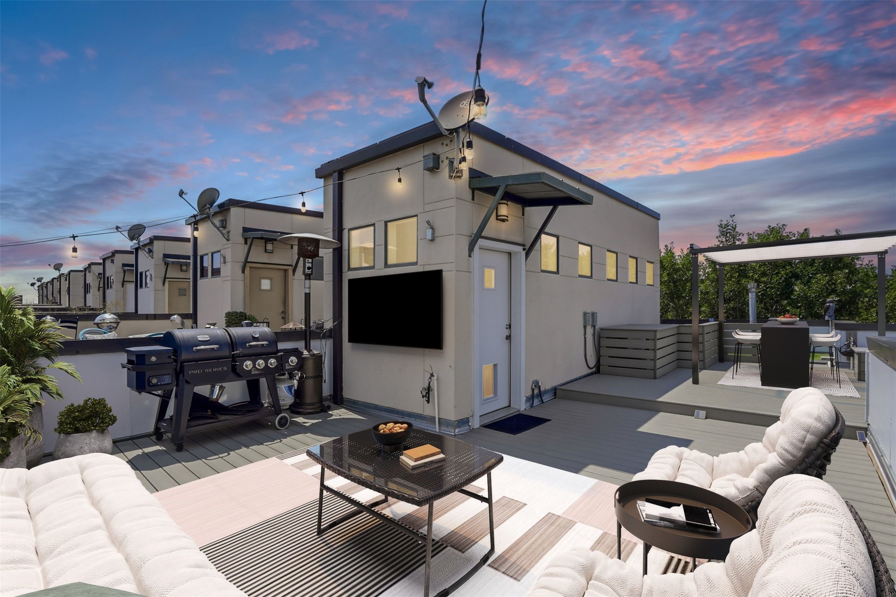
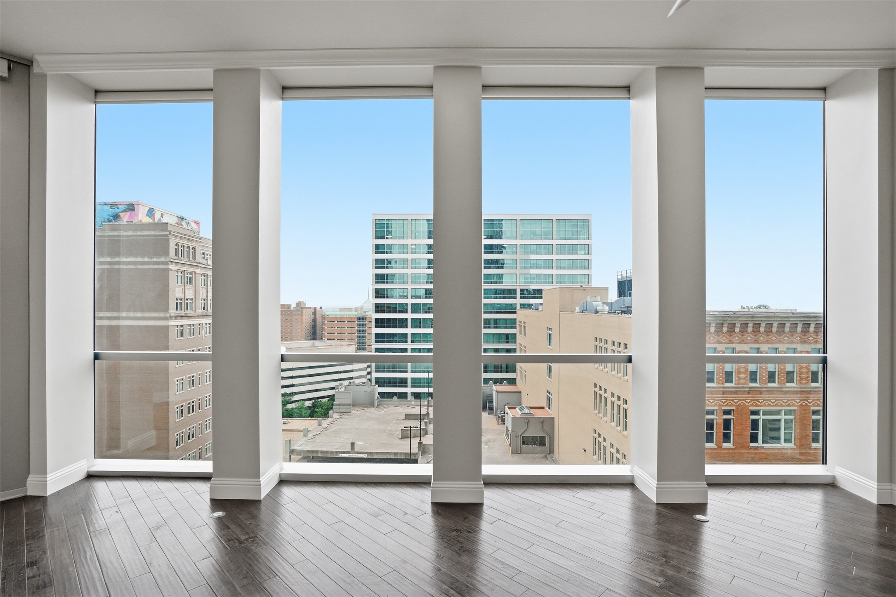
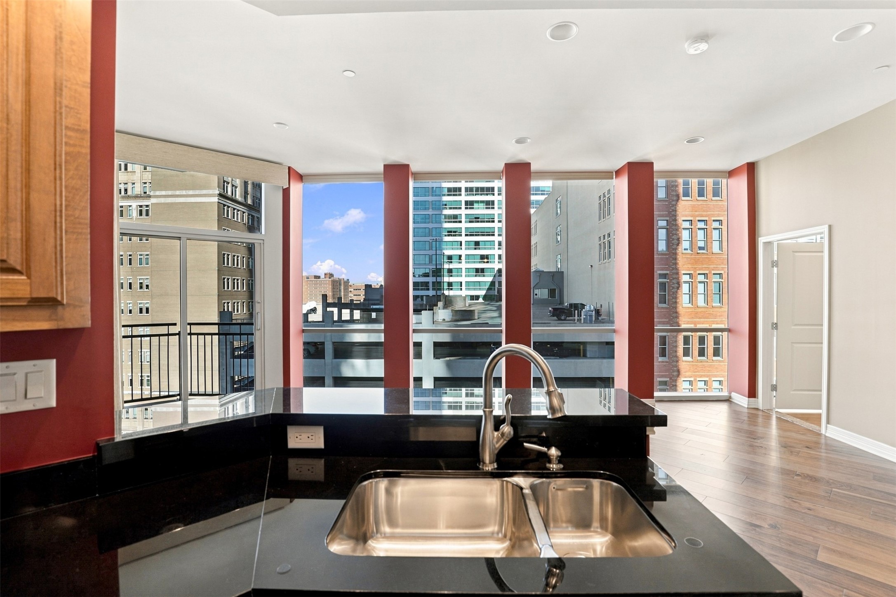
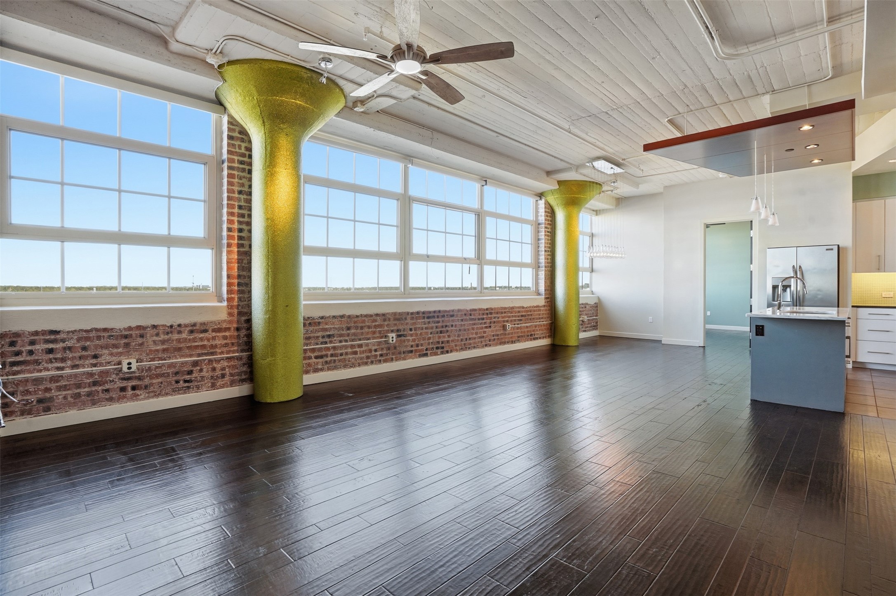
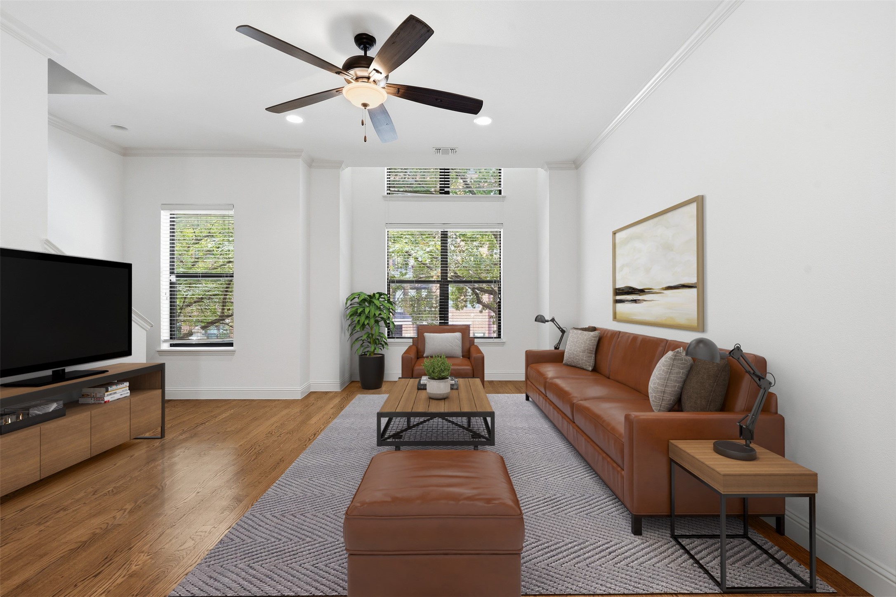
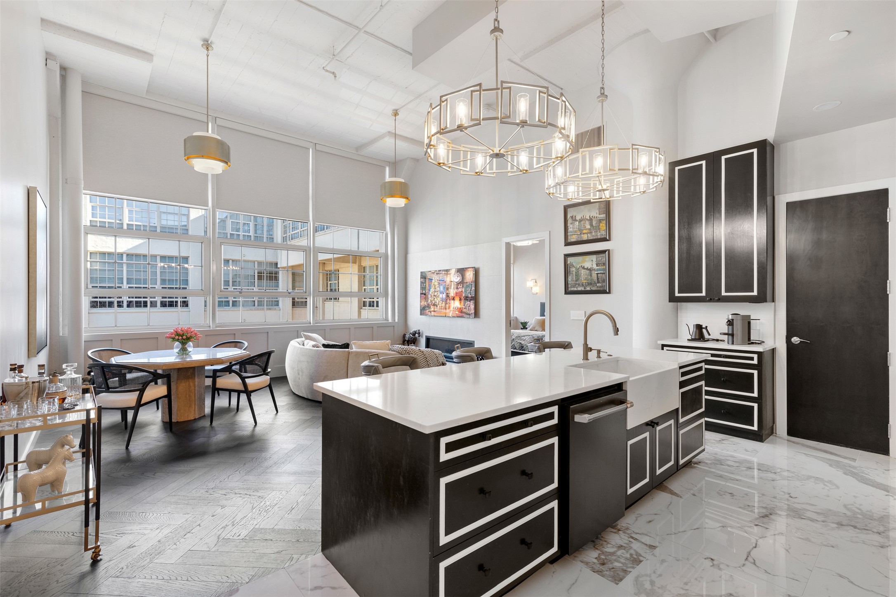
Art Deco Modern is beautifully designed into this incredible urban condo residence in the heart of Fort Worth's Cultural District Center! Completely remodeled and designed, this residence boasts a large living area with historic 1928 windows, cozy fireplace feature and and open floorplan. The kitchen and living areas flow together for easy living and entertaining. A large kitchen island with quartz counters, built in fridge, GE Induction Range, coffee bar, incredible cabinetry, pantry, and storage space is the dream kitchen. A hidden door surprises with a laundry and storage room off the well designed kitchen. The dining room is open and light and perfect for dining and fun. The large primary suite is lovely and features a beautiful ensuite bath complete with a separate soaking tub, porcelain tile shower, smart mirror and high quality fixtures. The secondary bedroom suite features an ensuite bath, walk in closets, smart mirror, deco inspired tile floors and walls. A safe room is also located just off the bath area. The office study is tucked into a great space with with built in custom art deco inspired cabinetry, shelving plus a built in desk and workspace. Montgomery Plaza amenities include 24 hr concierge, a one acre resort pool deck, fitness center and movie theater. Easy walkability to museums, parks, downtown, shopping and dining and the Trinity River Trails.

Share Property

Location

2600 W 7th Street 1715, Fort Worth, TX 76107

Status

Sold

Date Sold

April 25, 2025
Alana Long

Alana Long

TITLE

REALTOR®

LICENSE

0523268

Debbie Hunn

Debbie Hunn

TITLE

Broker Associate | REALTOR®

LICENSE

0280967

Property Amenities

Interior
Laundry room Washer Hookup, Electric Dryer Hookup, Laundry in Utility Room
Fireplace Decorative, Electric
Appliances Built-In Refrigerator, Dishwasher, Electric Range, Electric Water Heater, Disposal, Microwave
Flooring Carpet, Ceramic Tile, Wood
Total Bedrooms: 2
Half Bathrooms: 1
Full Bathrooms: 2
Other Interior Features Decorative/Designer Lighting Fixtures, High Speed Internet, Kitchen Island, Open Floorplan, Cable TV, Walk-In Closet(s)
Area & Lot
Living area 1,976 Sq.Ft.
MLS® ID 20802303
Year Built 1928
School District Fort Worth ISD
High School Arlngtnhts
Middle School Stripling
Elementary School N Hi Mt
Architecture Styles Contemporary/Modern
Type Condo
Status Sold
Date Sold April 25, 2025
Exterior
Stories 1
Pool None
Air conditioning Central Air, Ceiling Fan(s), Electric
Heat type Central, Electric
Disability Features Accessible Doors
Water Source Public
Garage Space 2.0
Security Features Firewall(s), Fire Sprinkler System, Smoke Detector(s)
Sewer Public Sewer
Parking Assigned, Concrete, Deeded, Electric Gate, Community Structure
Roof Other
Utilities Sewer Available, Water Available, Cable Available
Finance
Price Upon Request

360 Virtual Tour

Take a tour of this property

Work With Us