Leave a Message

Thank you for your message. We will be in touch with you shortly.

2604 Museum Way 2101
VIEW PHOTOS
Price Upon Request

2604 Museum Way 2101

2 Beds 2 Baths 1,761 Sq.Ft. 2.1 Acres

Description

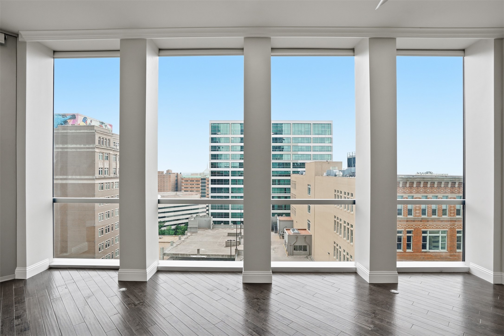
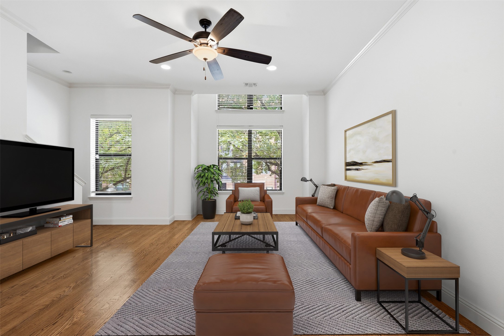
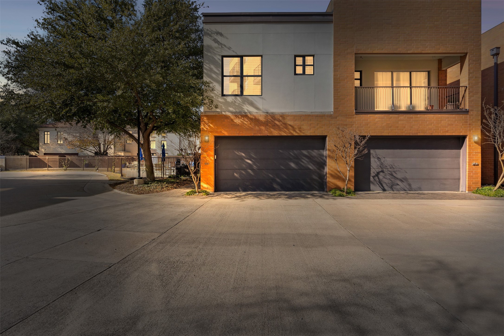
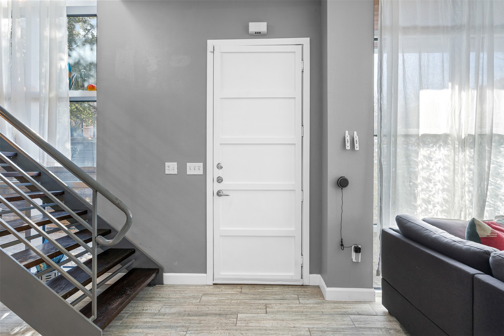
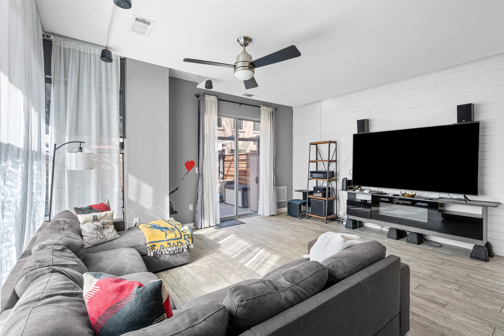
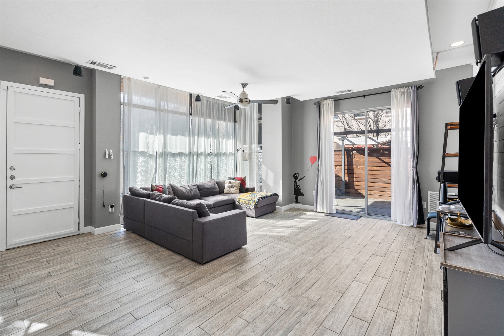
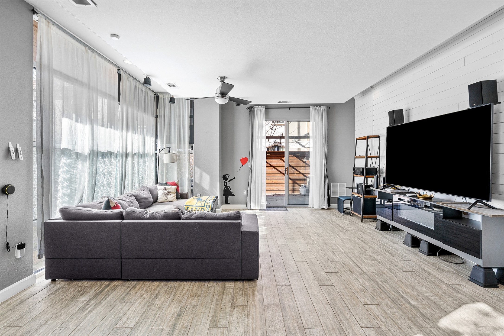
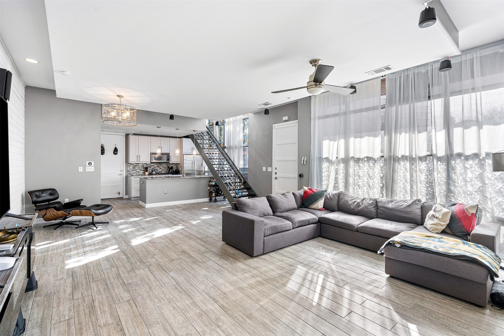
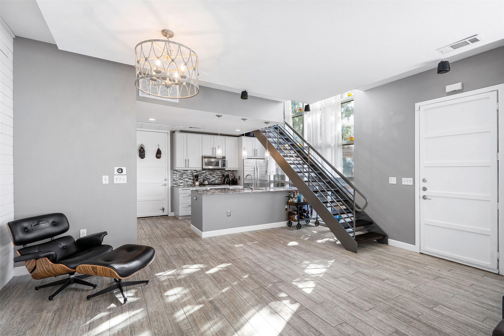
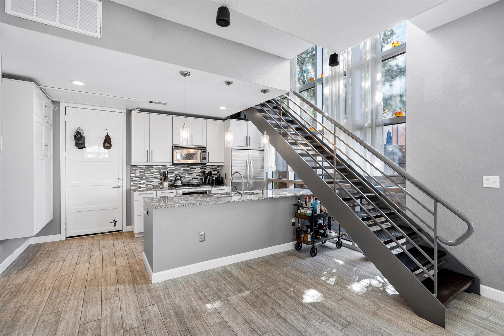
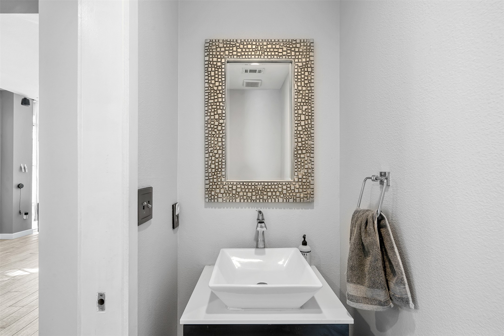
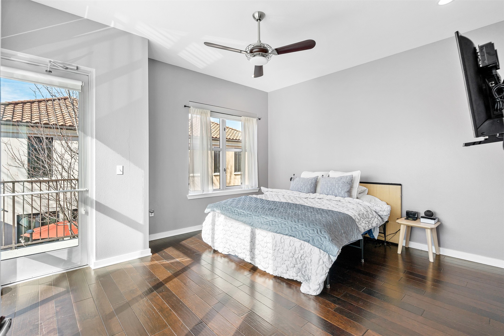
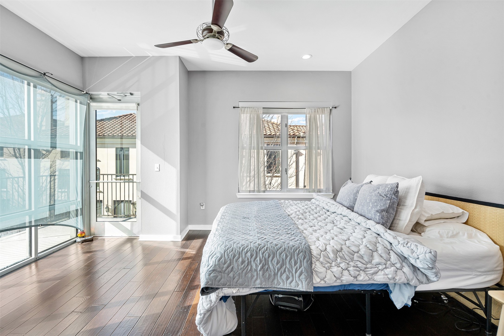
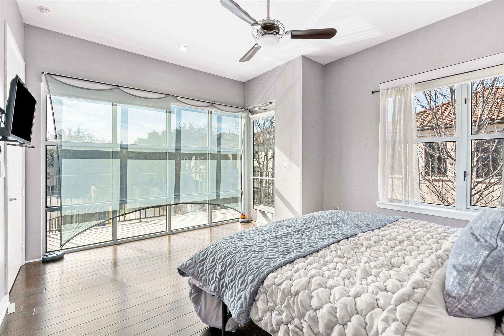
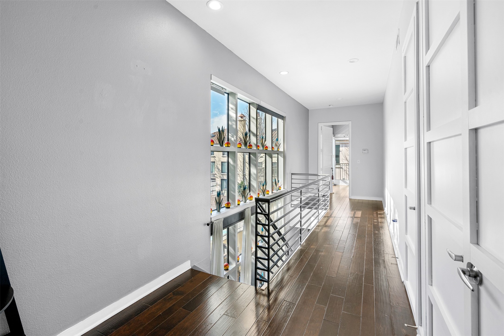
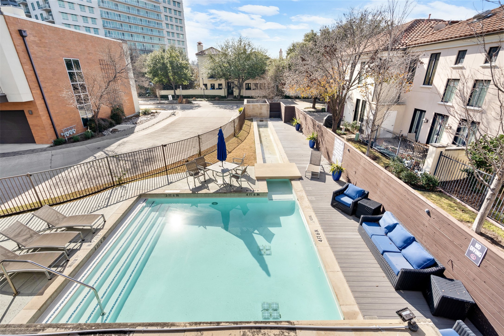
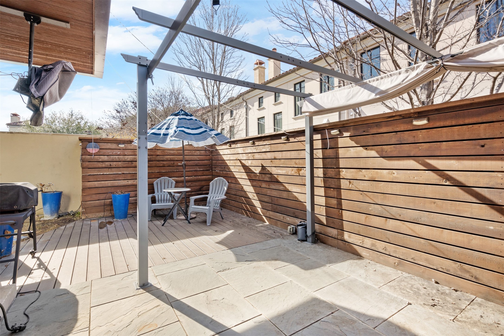
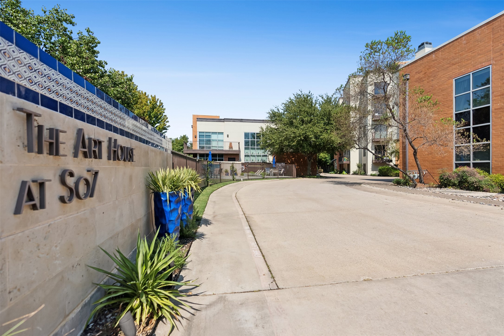
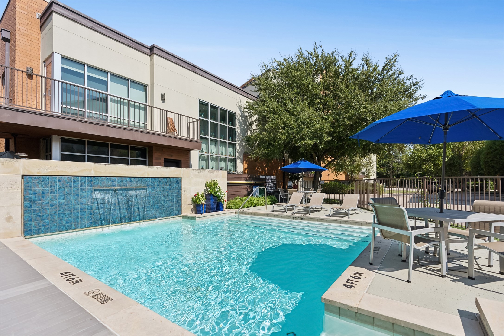
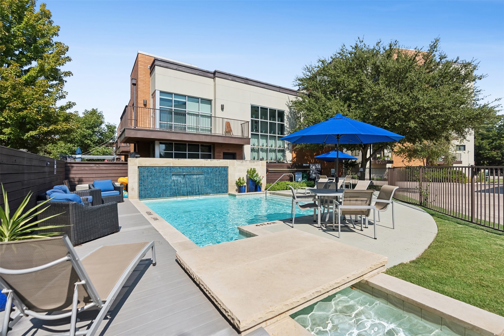
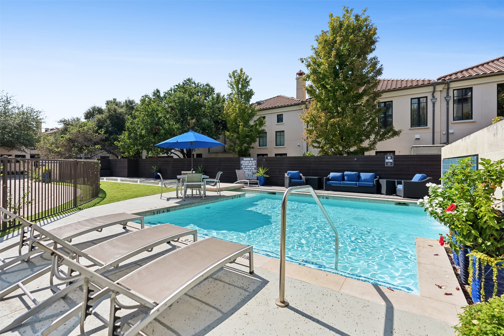
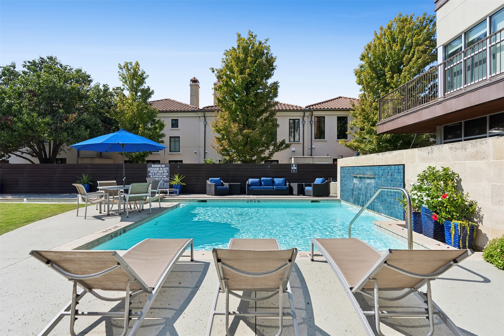
Discover the perfect blend of style and convenience in the cultural heart of Fort Worth with this stunning corner townhome. Situated next to the pool and featuring one of the largest backyards in the community, this home offers urban living at its finest. The expansive two-story windows flood the space with natural light, enhancing the home's open and airy ambiance.

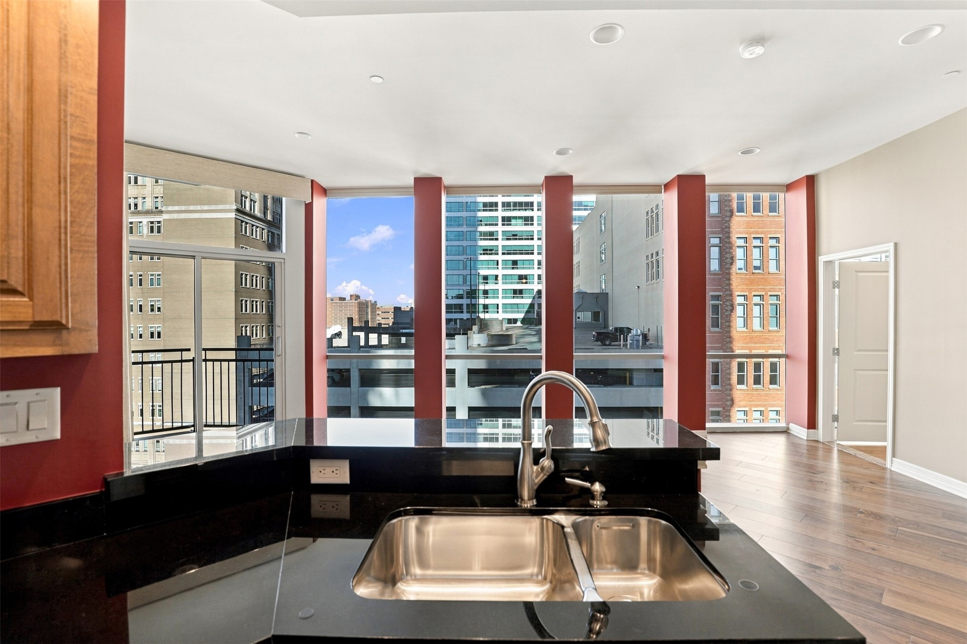
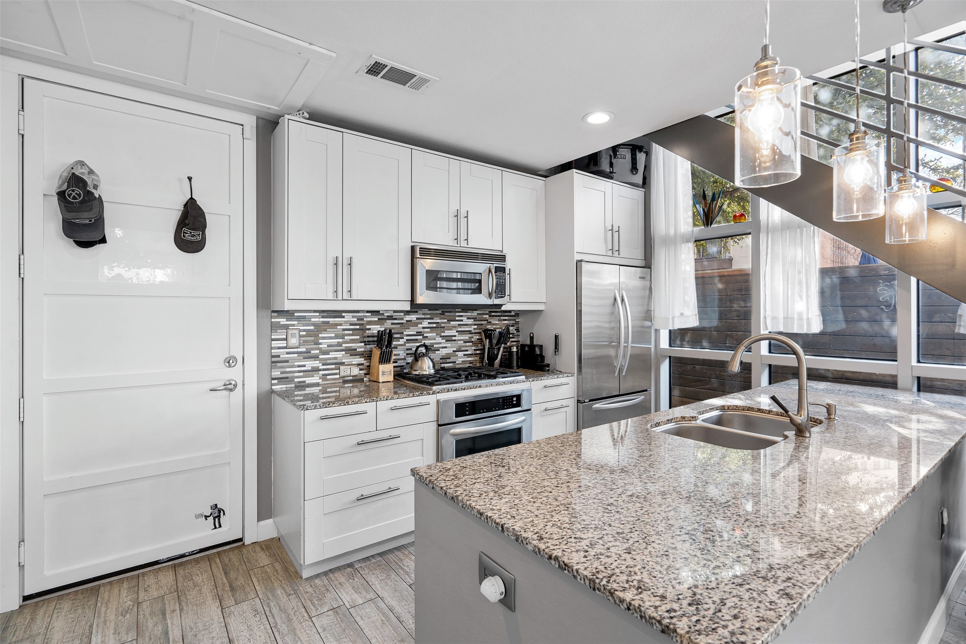
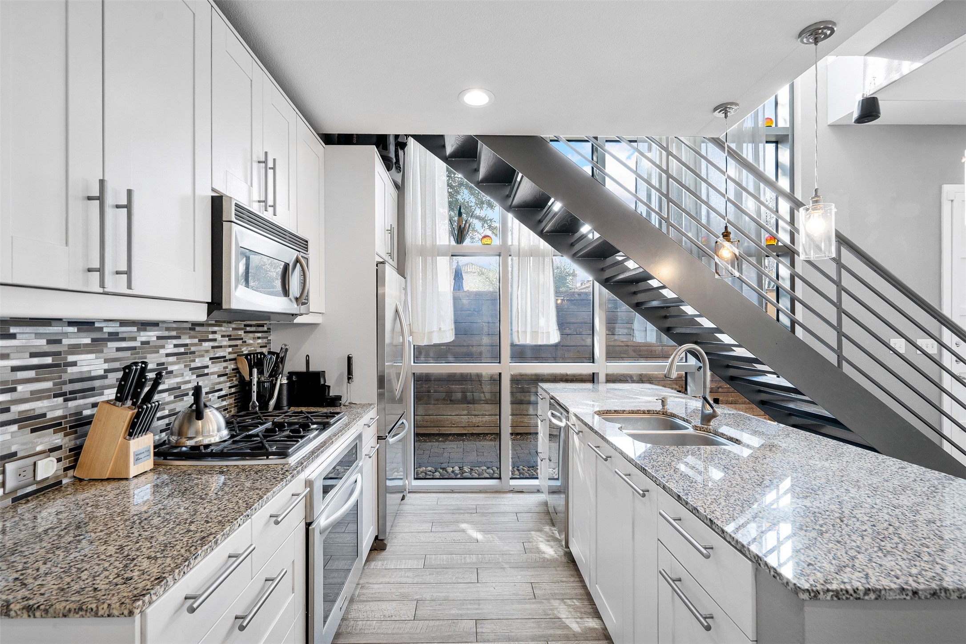
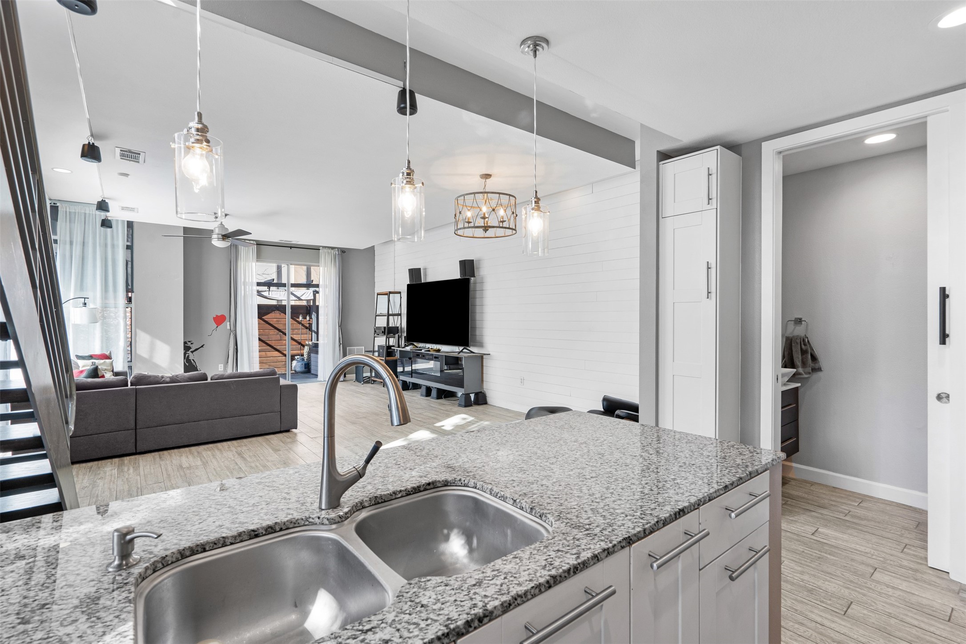
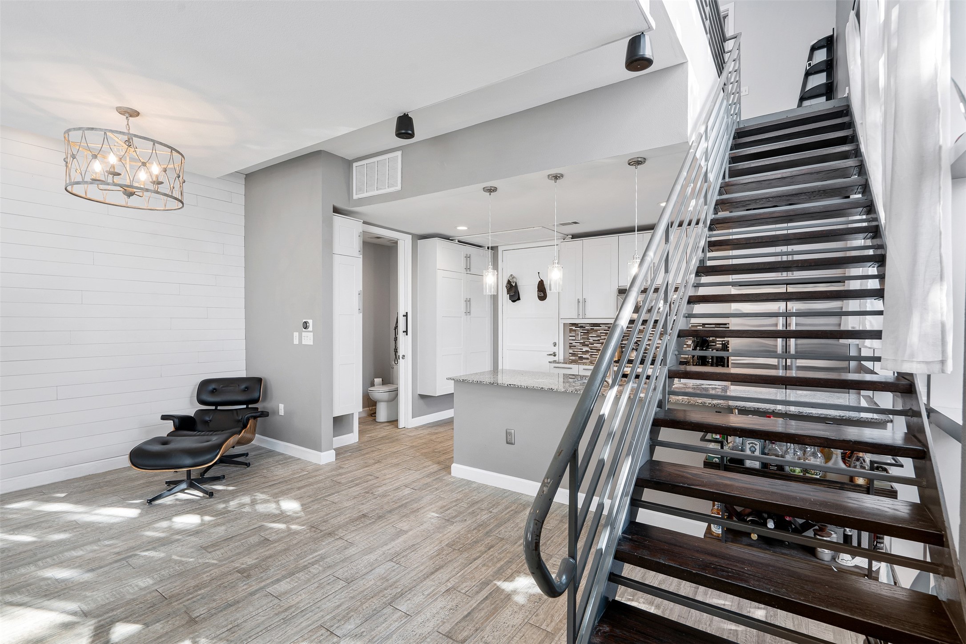
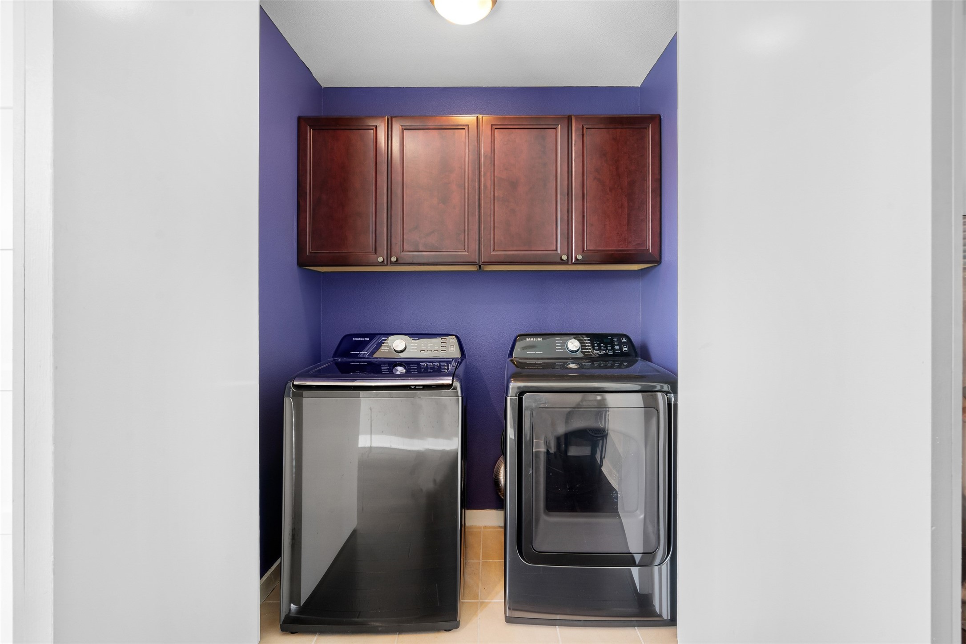
The interior showcases farmhouse-inspired charm with a full shiplap accent wall in the living and dining area, seamlessly connected to the open kitchen. Equipped with stainless steel KitchenAid appliances, granite countertops, and custom lighting and fans, the kitchen is both functional and stylish. Upgraded flooring throughout includes wood-look tile downstairs and in wet areas, with rich hardwoods upstairs.

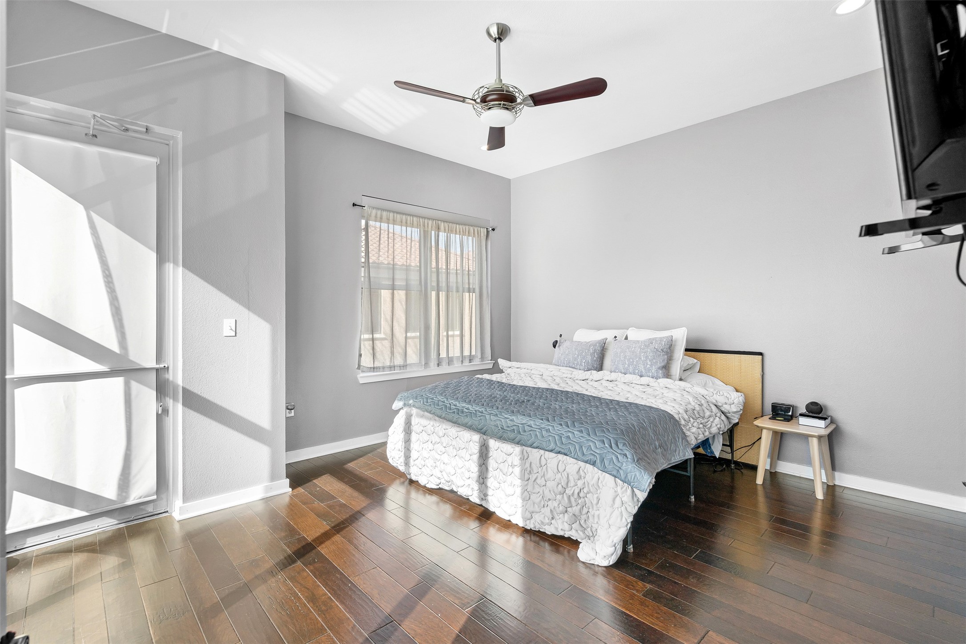
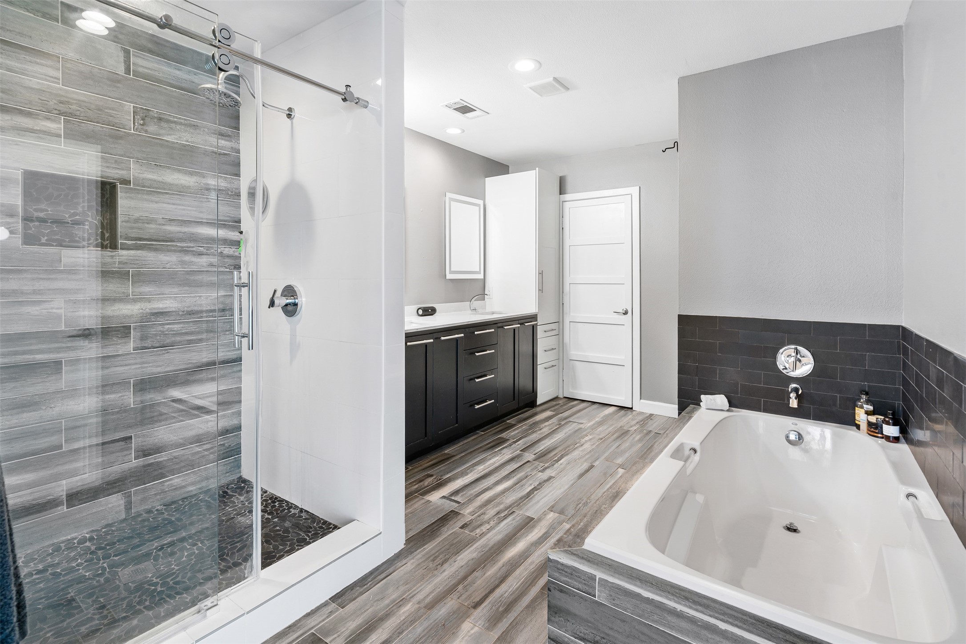
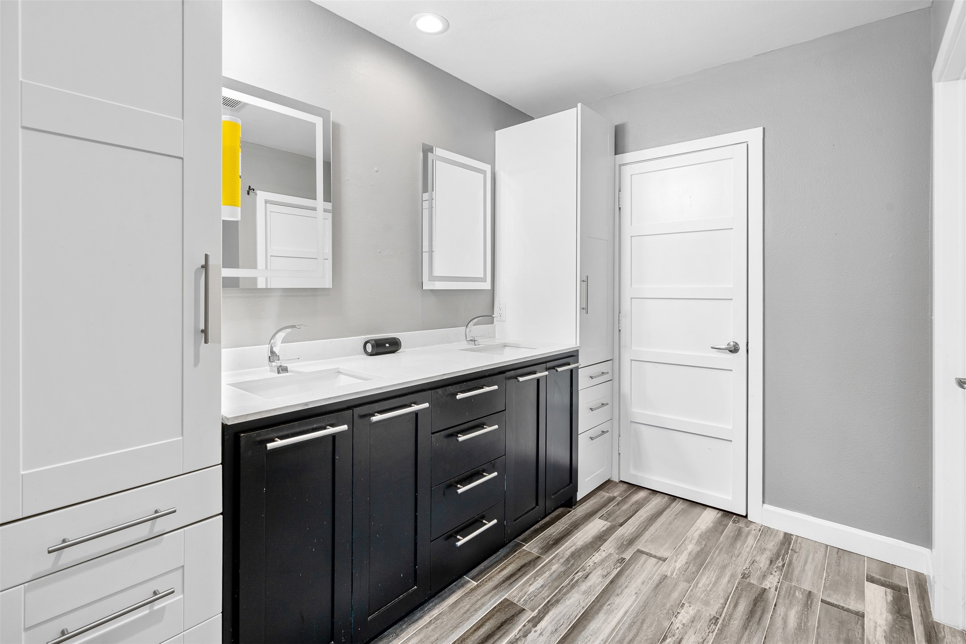
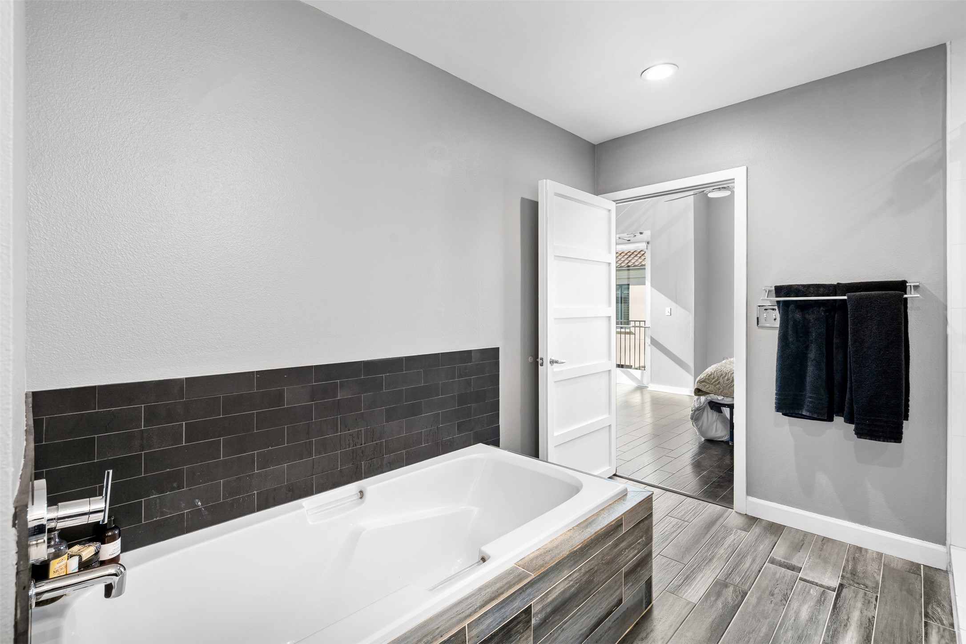
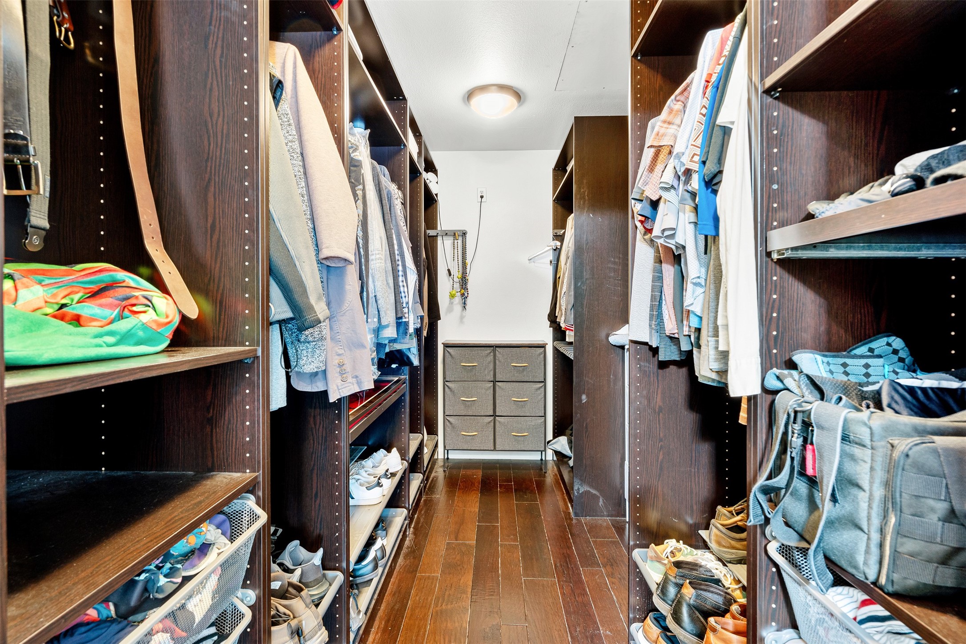
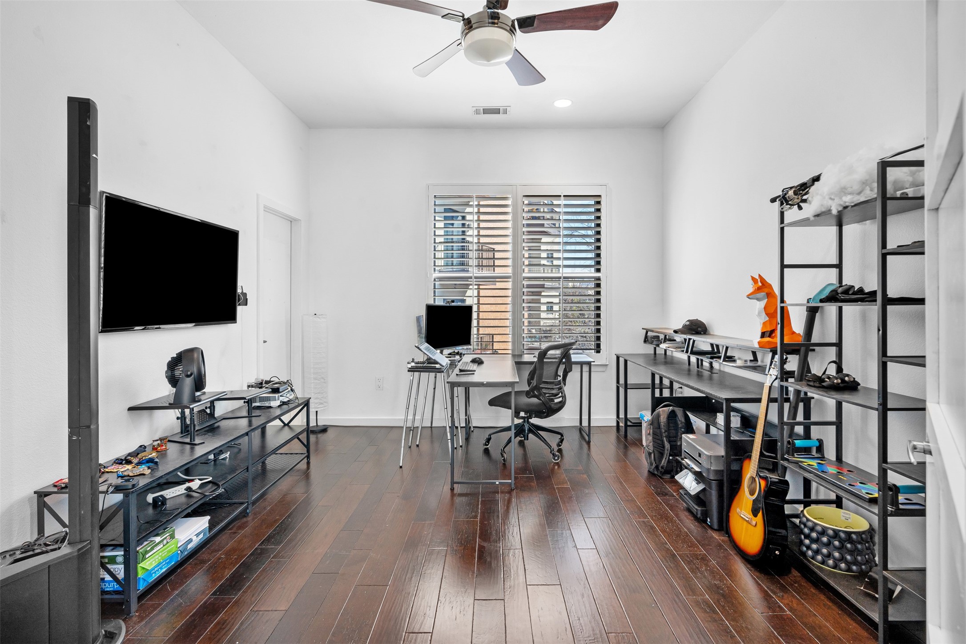
The extra-large owner's suite is a private retreat, complete with an updated double vanity, a stone floor shower, a luxurious six-foot soaking tub, and ample storage. A custom closet system adds an extra touch of luxury. The second bedroom is equally impressive, offering a full bath, custom Elfa shelving.

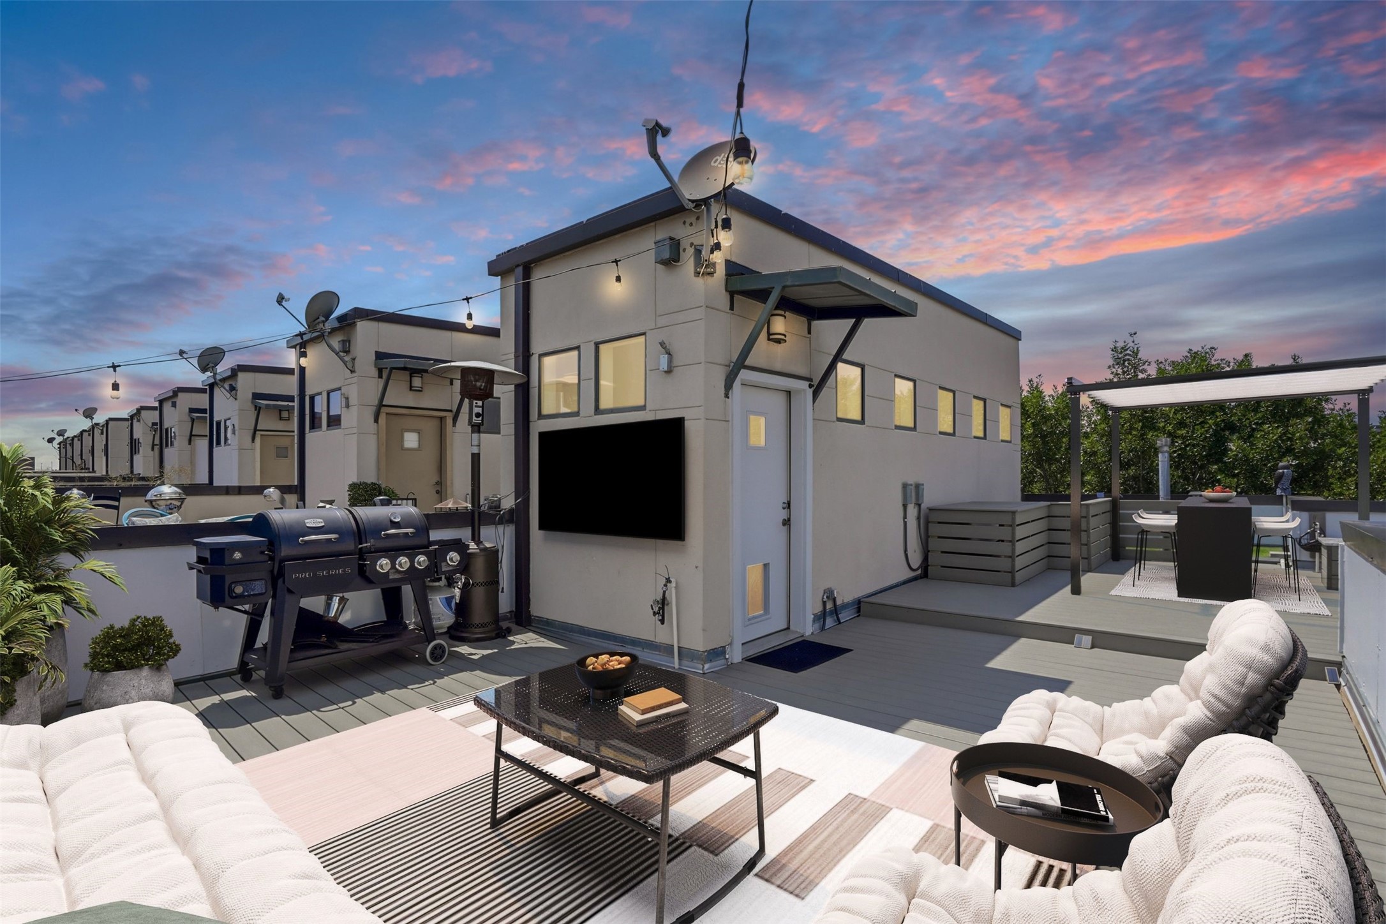
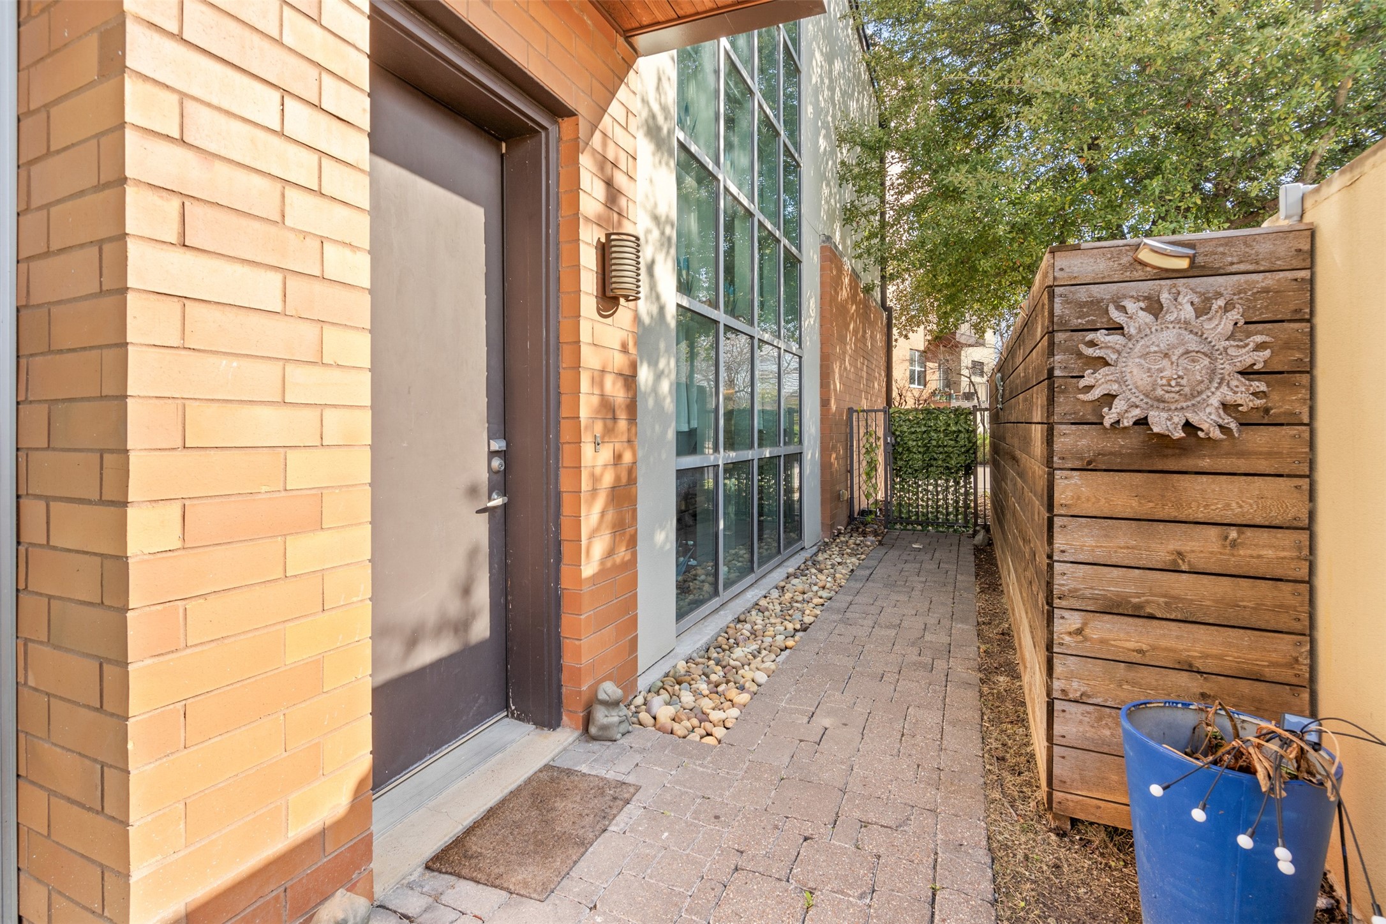
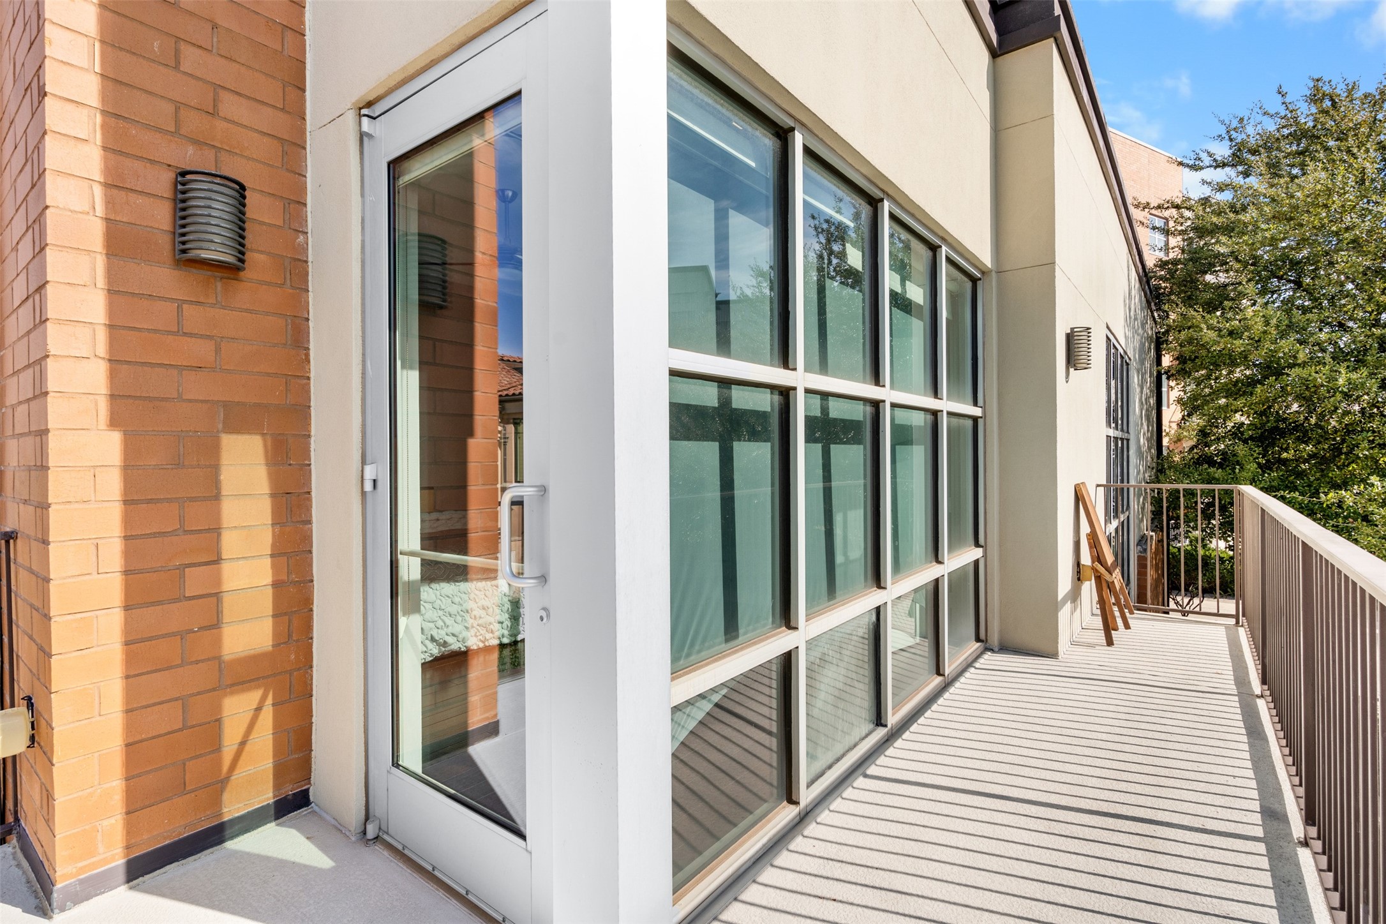
Step outside to an entertainer's paradise, featuring a double patio, a full outdoor kitchen, and a gated side yard perfect for relaxing or hosting gatherings. The oversized two-car garage provides additional convenience, while the unbeatable location places you close to Trinity Park, shopping, dining, and the vibrant W 7th district.

This home is a rare find, combining exceptional design, thoughtful upgrades, and an unbeatable location. Don't miss the chance to make it yours!

Share Property

Location

2604 Museum Way 2101, Fort Worth, TX 76107

Status

Sold

Date Sold

April 6, 2026
Alana Long

Alana Long

TITLE

REALTOR®

LICENSE

0523268

Debbie Hunn

Debbie Hunn

TITLE

Broker Associate | REALTOR®

LICENSE

0280967

Property Amenities

Interior
Appliances Dishwasher, Gas Cooktop, Disposal, Gas Oven, Gas Range, Microwave, Refrigerator
Flooring Ceramic Tile, Engineered Hardwood
Total Bedrooms: 2
Full Bathrooms: 2
Other Interior Features Decorative/Designer Lighting Fixtures, High Speed Internet, Paneling/Wainscoting, Cable TV, Walk-In Closet(s)
Area & Lot
Lot Area 2.1 Acres
Living area 1,761 Sq.Ft.
MLS® ID 21139435
Year Built 2006
School District Fort Worth ISD
High School Arlngtnhts
Middle School Stripling
Elementary School N Hi Mt
Architecture Styles Contemporary/Modern
Type Townhouse
Status Sold
Date Sold April 6, 2026
Exterior
Stories 1
Pool Outdoor Pool, Other, Pool
Air conditioning Central Air, Ceiling Fan(s), Electric
Heat type Central, Electric
Water Source Public
Garage Space 2.0
Security Features Carbon Monoxide Detector(s), Firewall(s), Smoke Detector(s)
Sewer Public Sewer
Parking Garage Faces Front, Garage, Garage Door Opener
Roof Other
Utilities Electricity Available, Natural Gas Available, Sewer Available, Separate Meters, Water Available, Cable Available
Finance
Price Upon Request

360 Virtual Tour

Take a tour of this property

Cultural District

32.7502° N, -97.3593° W

Work With Us