Leave a Message

Thank you for your message. We will be in touch with you shortly.

2608 Museum Way 3202
VIEW PHOTOS
Price Upon Request

2608 Museum Way 3202

1 Bed 2 Baths 1,170 Sq.Ft. 2.1 Acres

Description

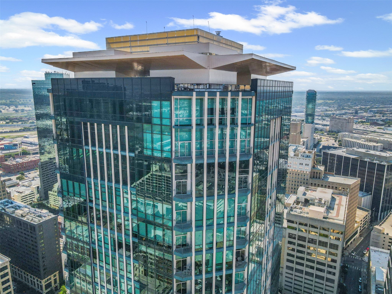
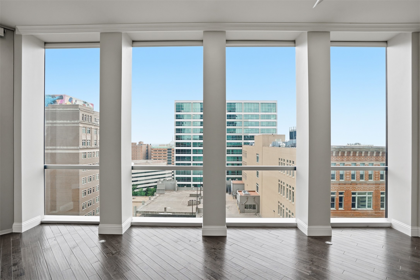
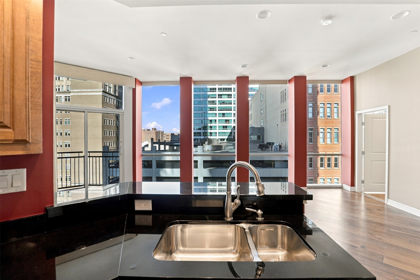
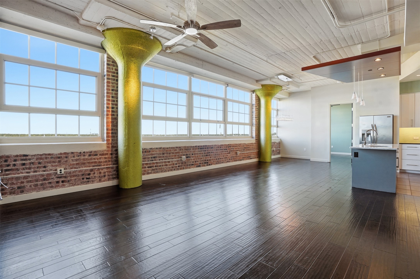
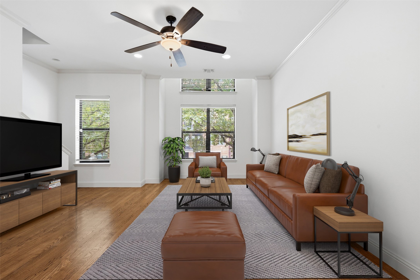
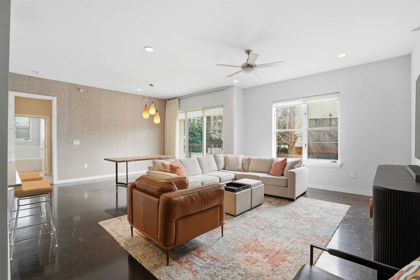
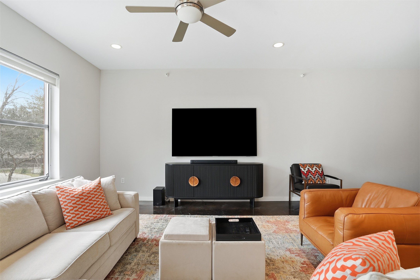
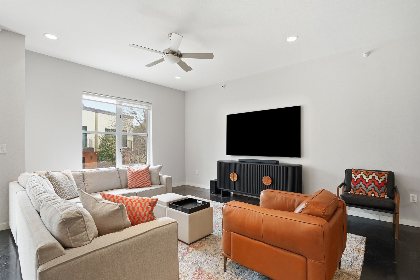
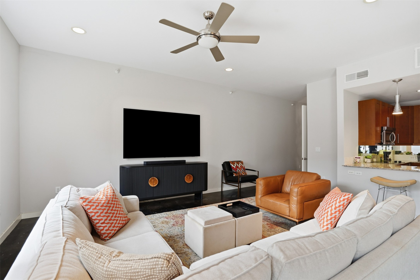
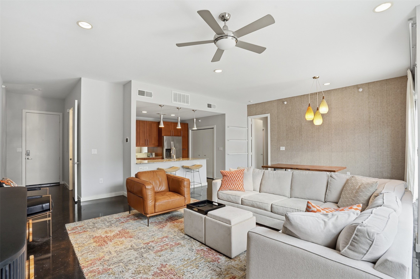
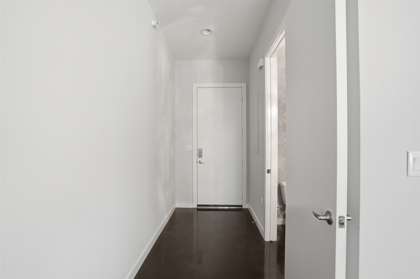
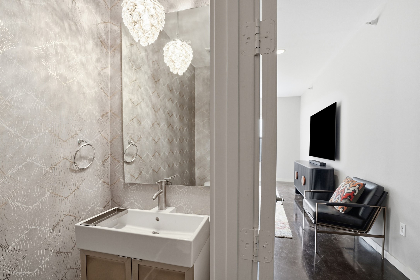
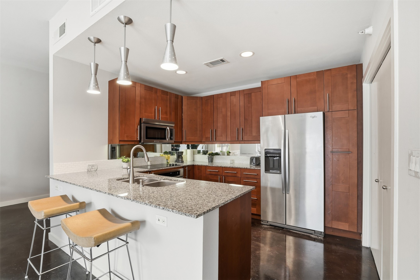
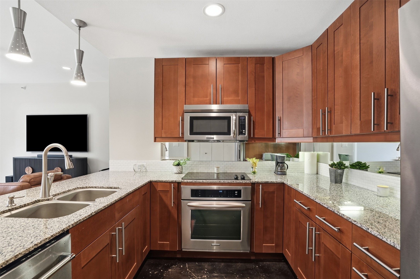
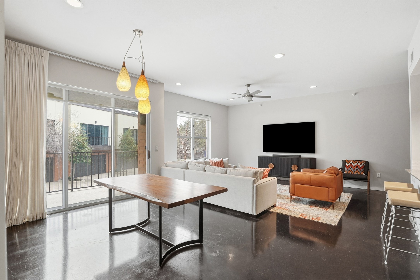
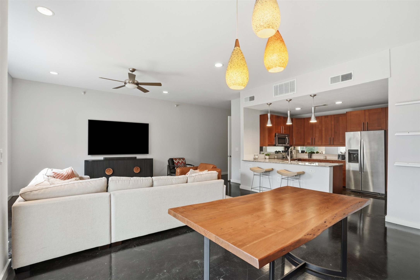
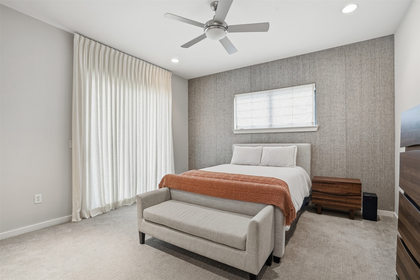
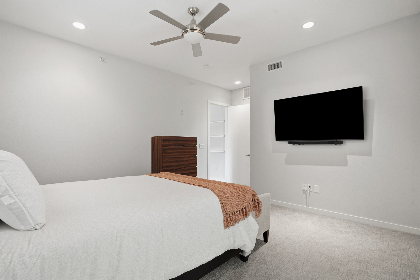
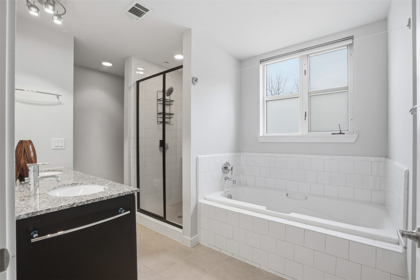
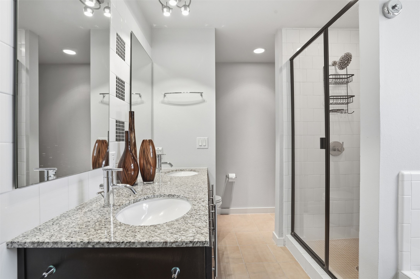
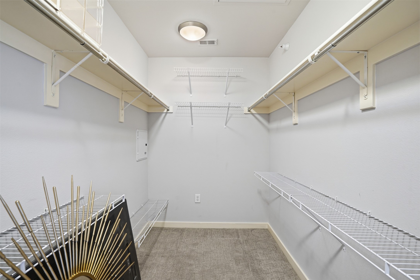
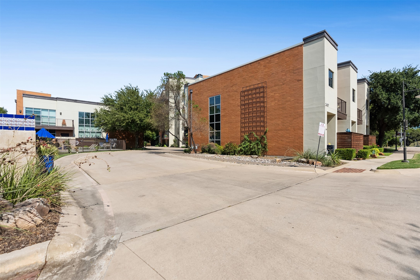
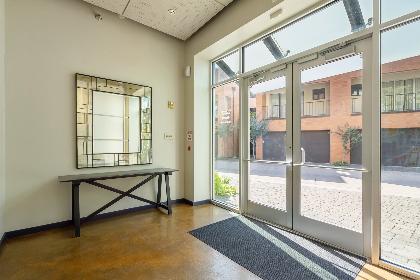
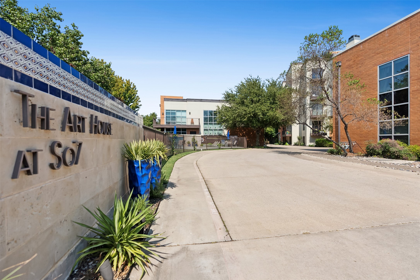
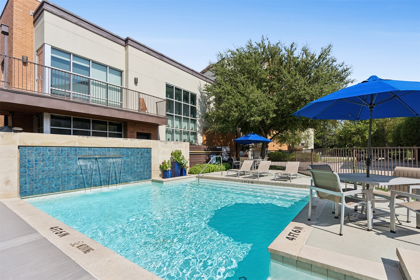
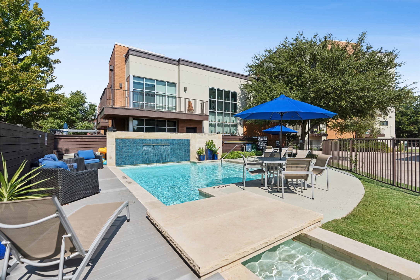
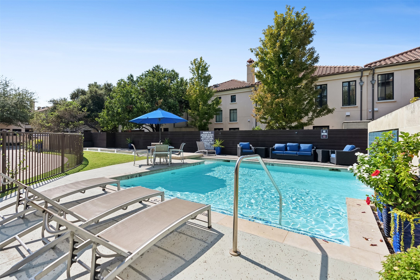
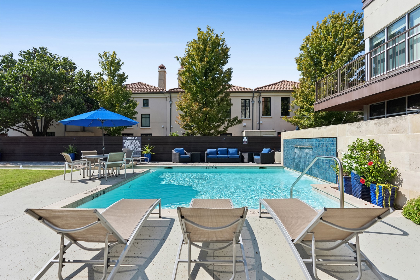
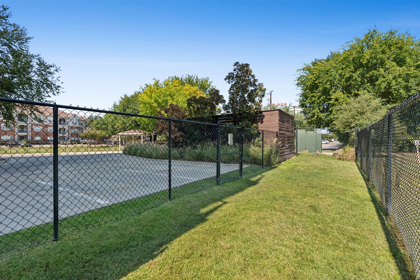
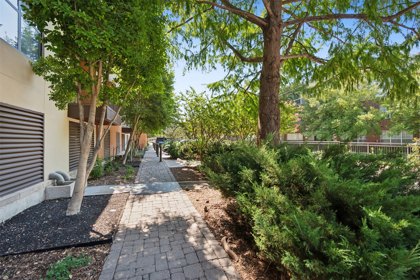
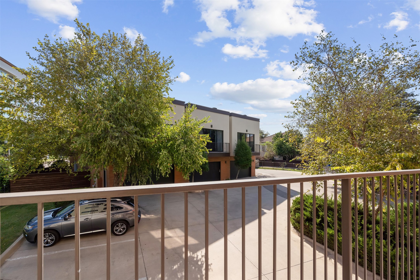
FURNISHED RENTAL! This nearly 1,200 SF urban oasis is truly remarkable. From the moment you enter, the dark concrete floors and contemporary paint palette, complemented by custom wall coverings, create a chic, artsy atmosphere. The spacious living room flows seamlessly into a modern kitchen, complete with sleek cabinetry and abundant counter space. Just off the dining area, a generous covered balcony offers the perfect spot for outdoor furniture and relaxing in style. The oversized primary suite is a dream, featuring custom wall coverings, ample room for a king-size bed, chic carpeting, and a beautiful chest of drawers. And the closet--unusually large for a one-bedroom--boasts abundant storage space. A smaller private balcony extends from the primary suite, adding a serene outdoor retreat. Step outside and find yourself mere steps from W. 7th's vibrant shops, restaurants, and Trinity Park, which offers over 70 miles of trails for biking and running enthusiasts. The property also features a convenient back gate for easy access to nearby grocery stores, dining, and shopping options. Residence #3202 includes one reserved and one non-reserved parking space. The Art House features a community pool and dog park. All applicants will have a thorough background check.

Share Property

Location

2608 Museum Way 3202, Fort Worth, TX 76107

Status

Leased

Date Leased

May 7, 2026
Alana Long

Alana Long

TITLE

REALTOR®

LICENSE

0523268

Debbie Hunn

Debbie Hunn

TITLE

Broker Associate | REALTOR®

LICENSE

0280967

Property Amenities

Interior
Appliances Dishwasher, Electric Cooktop, Electric Oven, Disposal, Microwave, Refrigerator
Flooring Carpet, Concrete
Total Bedrooms: 1
Half Bathrooms: 1
Full Bathrooms: 1
Other Interior Features Decorative/Designer Lighting Fixtures, Granite Counters, High Speed Internet, Open Floorplan, Other, Cable TV, Walk-In Closet(s)
Area & Lot
Lot Area 2.1 Acres
Living area 1,170 Sq.Ft.
MLS® ID 21160011
Year Built 2006
School District Fort Worth ISD
High School Arlngtnhts
Middle School Stripling
Elementary School N Hi Mt
Architecture Styles Contemporary/Modern
Type Condo
Status Leased
Date Leased May 7, 2026
Exterior
Stories 1
Pool Outdoor Pool, Pool
Air conditioning Central Air, Electric
Heat type Central, Electric
Garage Space 1.0
Security Features Fire Alarm, Firewall(s), Fire Sprinkler System, Smoke Detector(s)
Sewer Public Sewer
Parking Assigned, Community Structure, Unassigned
Roof Other
Utilities Electricity Available, Electricity Connected, Sewer Available, Cable Available
Finance
Price Upon Request

360 Virtual Tour

Take a tour of this property

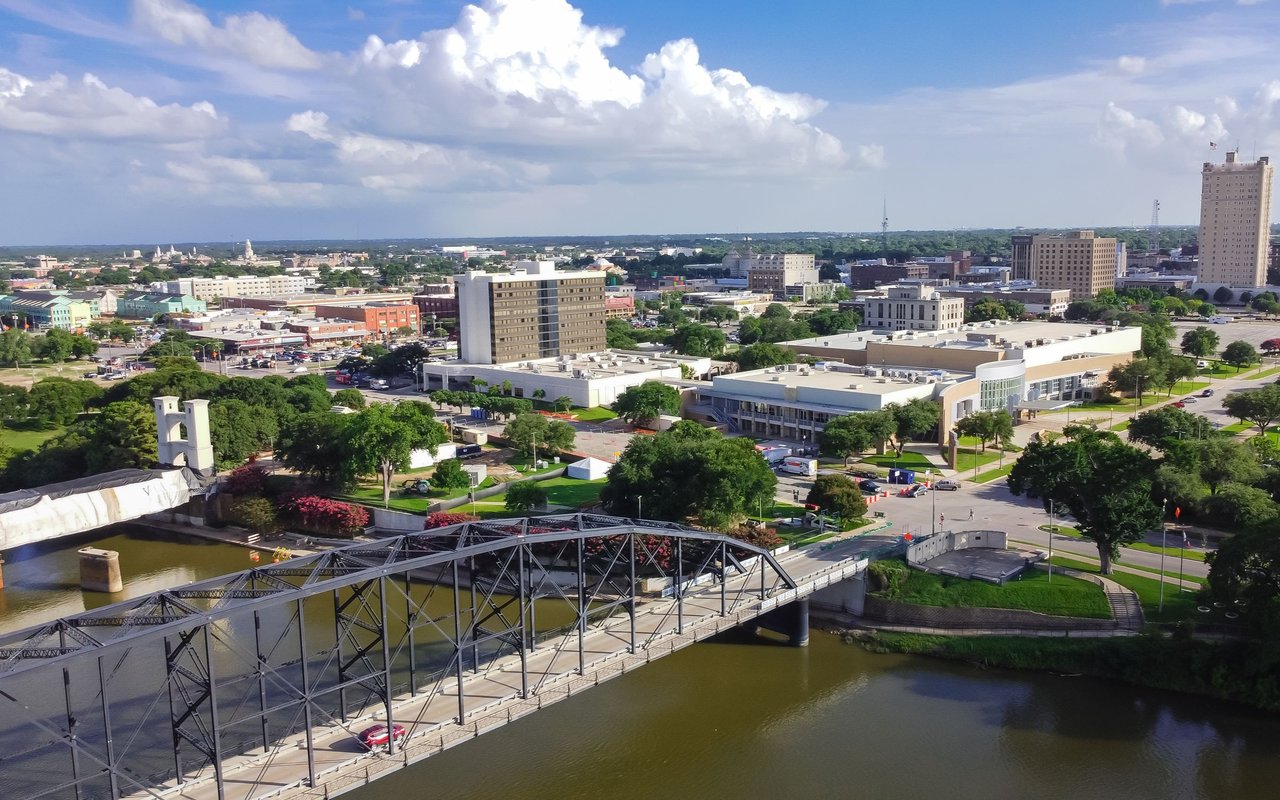
Cultural District

32.7502° N, -97.3593° W

Work With Us