Leave a Message

Thank you for your message. We will be in touch with you shortly.

2617 Museum Way
2617 Museum Way
2617 Museum Way
2617 Museum Way
2617 Museum Way
2617 Museum Way
2617 Museum Way
2617 Museum Way
2617 Museum Way
2617 Museum Way
2617 Museum Way
2617 Museum Way
2617 Museum Way
2617 Museum Way
2617 Museum Way
2617 Museum Way
2617 Museum Way
2617 Museum Way
2617 Museum Way
2617 Museum Way
2617 Museum Way
2617 Museum Way
2617 Museum Way
2617 Museum Way
2617 Museum Way
2617 Museum Way
2617 Museum Way
2617 Museum Way
2617 Museum Way
2617 Museum Way
2617 Museum Way
2617 Museum Way
2617 Museum Way
2617 Museum Way
2617 Museum Way
2617 Museum Way
2617 Museum Way
2617 Museum Way
2617 Museum Way
VIEW PHOTOS
Price Upon Request

2617 Museum Way

3 Beds 5 Baths 3,283 Sq.Ft. 2,178 Sq.Ft.

Description

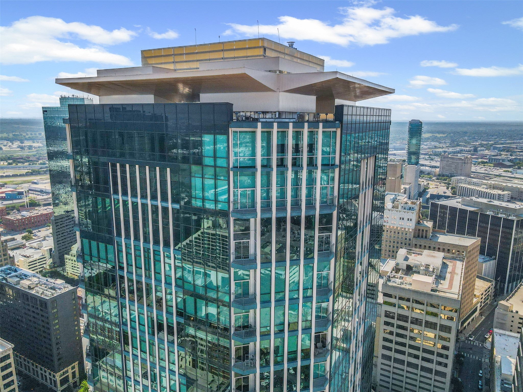
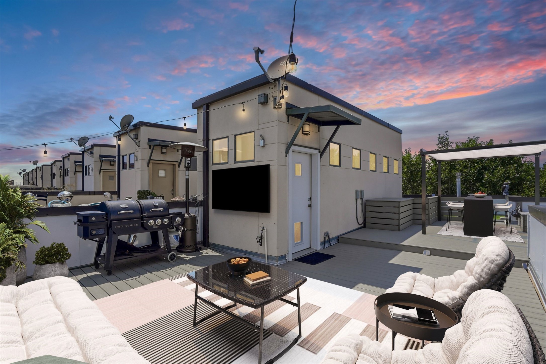
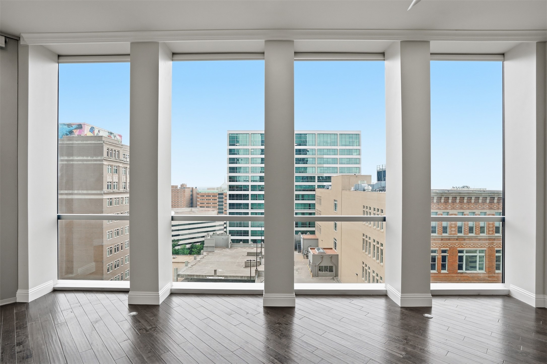
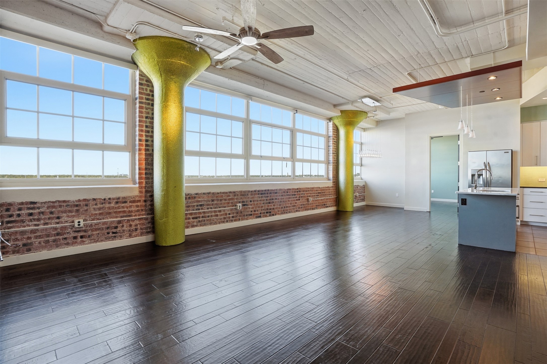
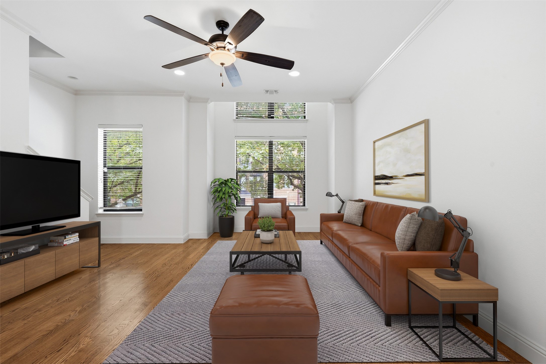
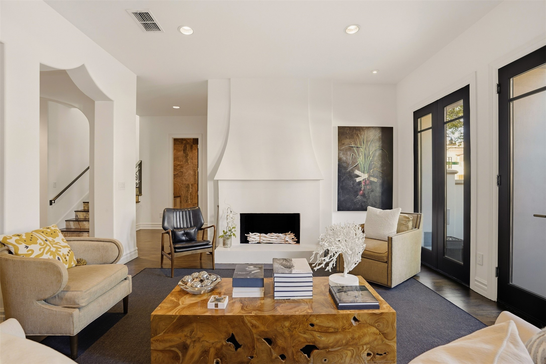
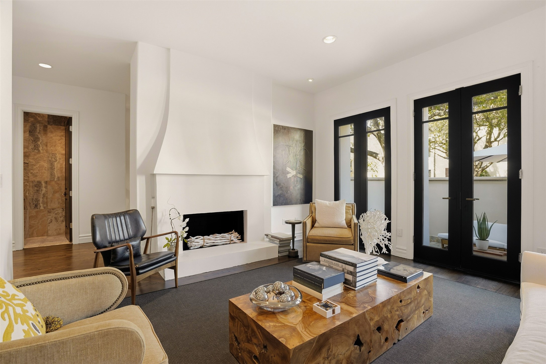
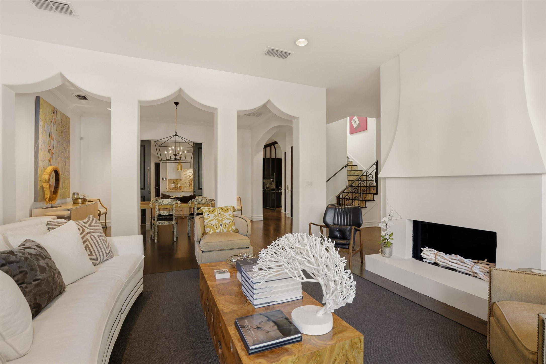
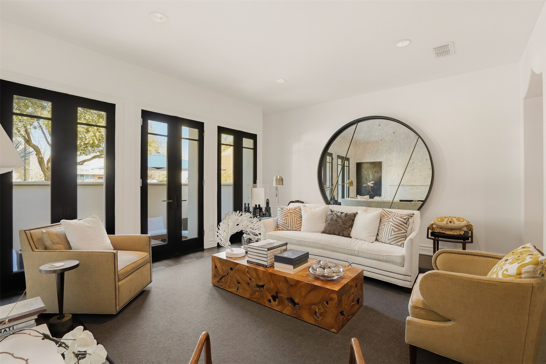
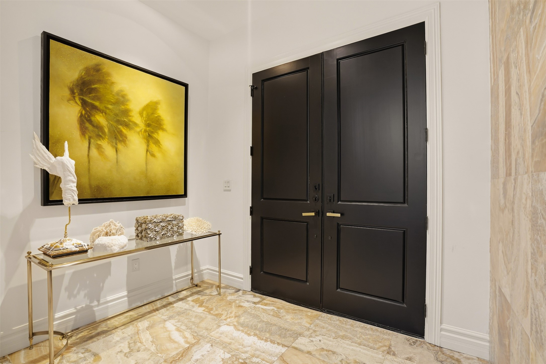
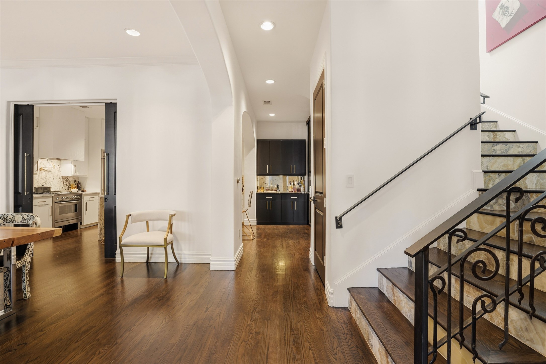
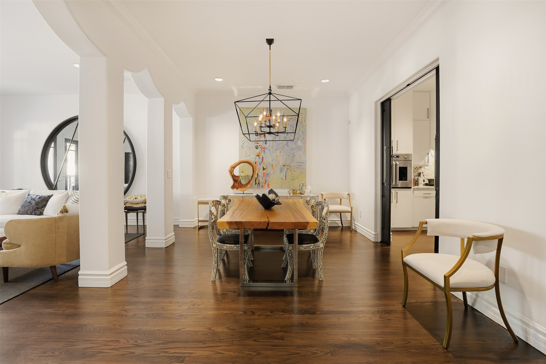
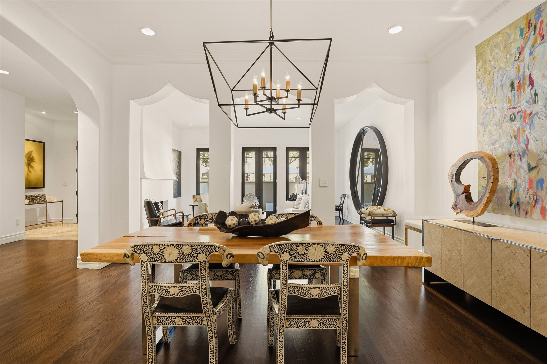
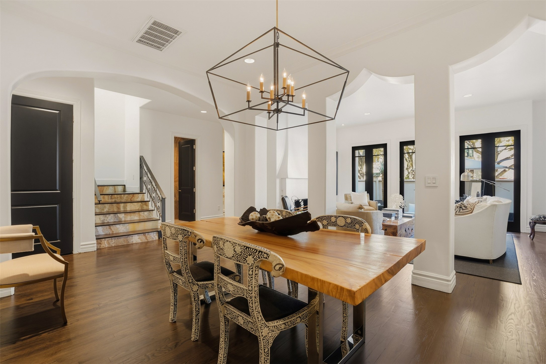
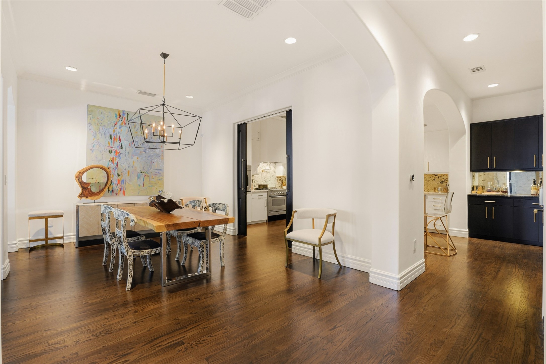
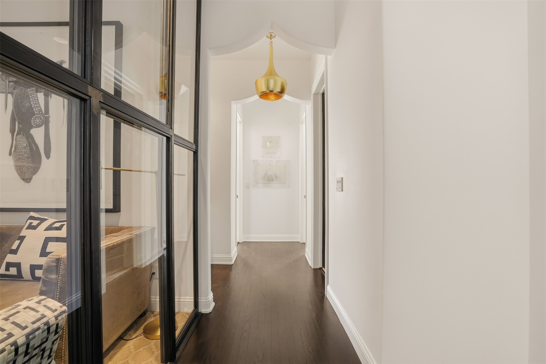
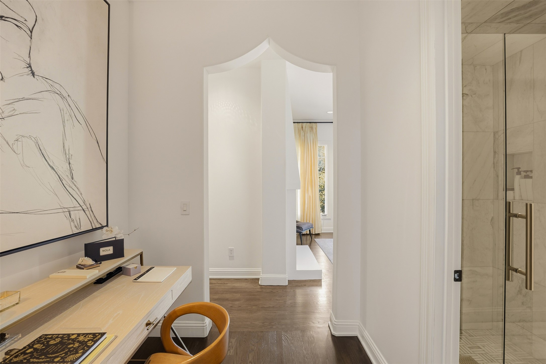
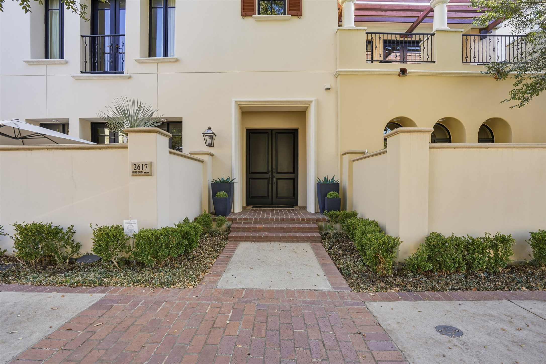
Fort Worth's rarest townhome is on the market! Located in the prestigious SO7 neighborhood, 2617 Museum Way showcases luxury, blending contemporary design with architectural details. The moment you enter the foyer, stone accents and designer lighting create a dramatic first impression. Rich wood flooring spans the entire first level, creating a seamless flow. Gallery-style finishes and Moroccan-inspired archways introduce warmth, texture, and character. Designed with entertaining in mind, the main living area is surrounded by expansive windows that fill the space with natural light. Accent lighting enhances the sophisticated atmosphere, while direct access to a private patio creates a perfect indoor-outdoor connection. The dining area features statement wall details and connects effortlessly to the kitchen through a sliding wood door, making hosting both elegant and functional.

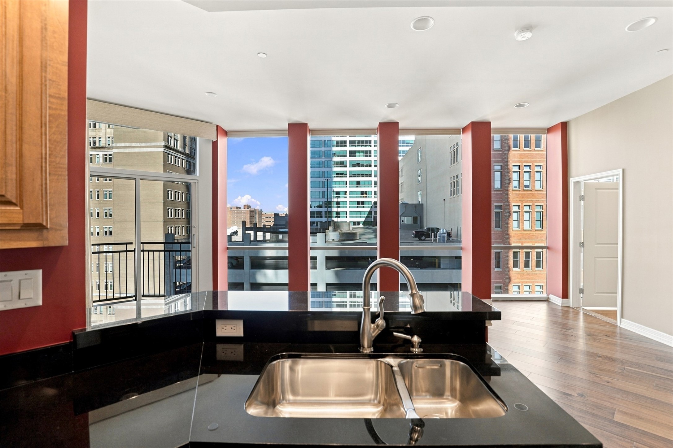
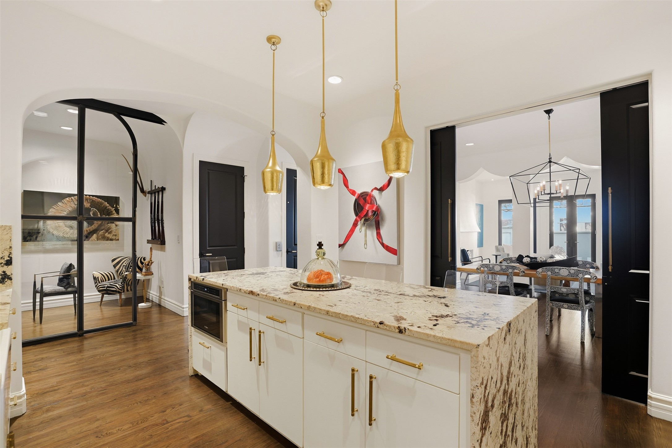
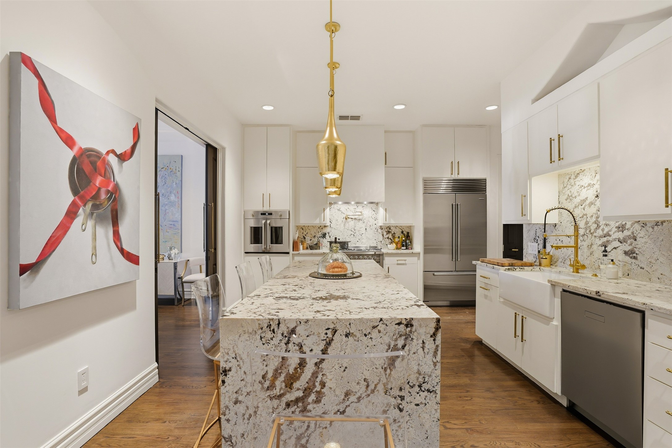
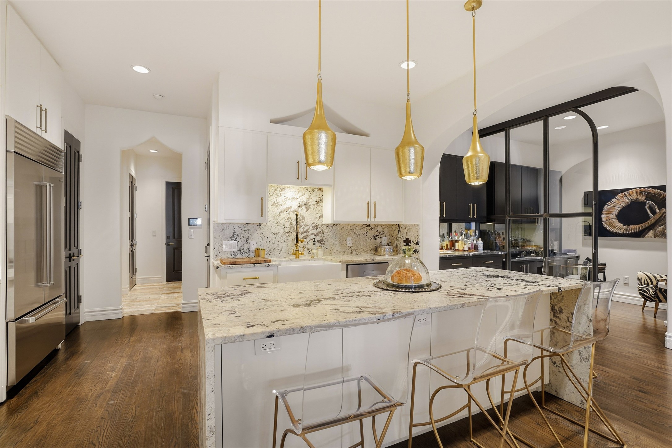
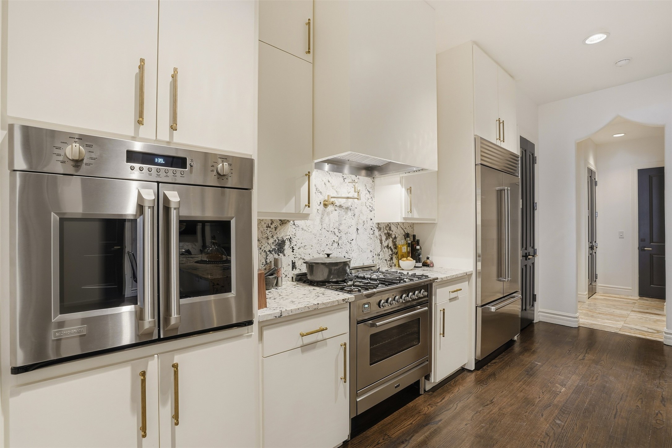
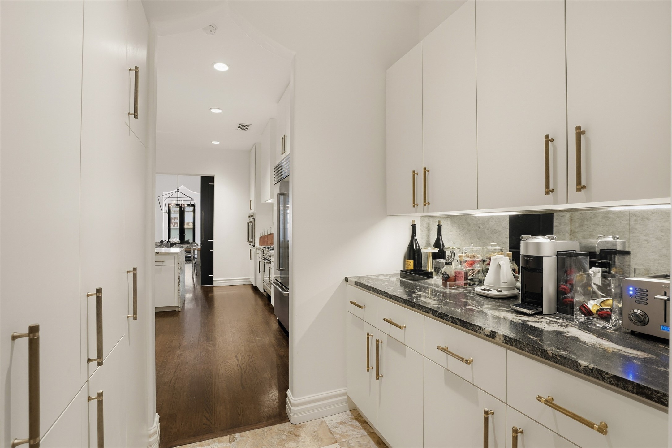
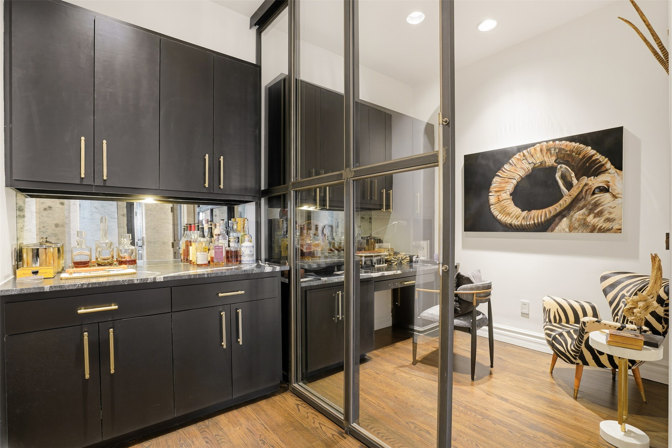
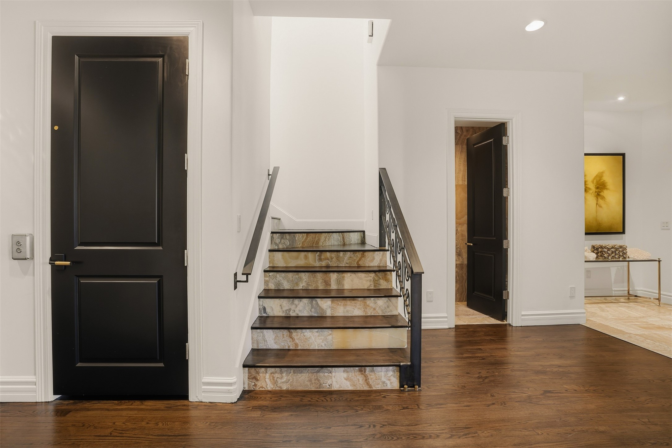
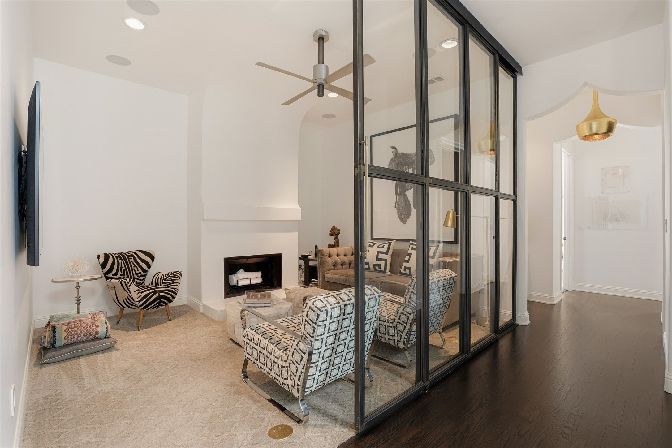
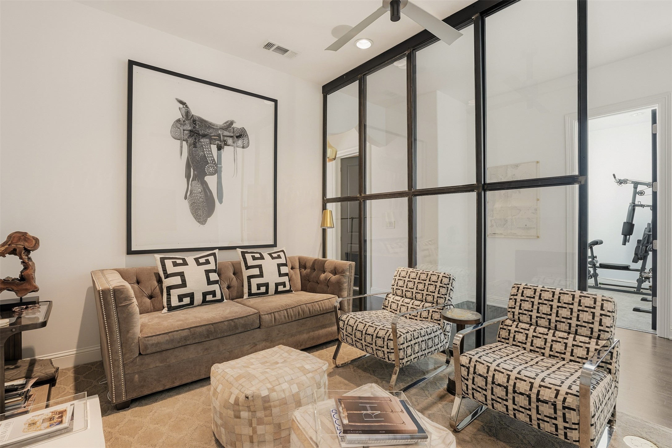
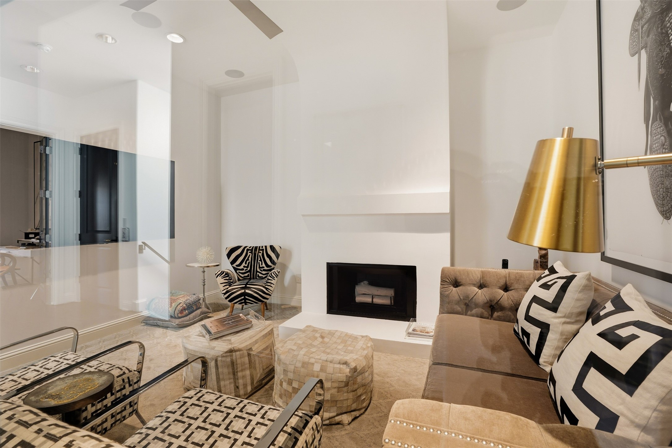
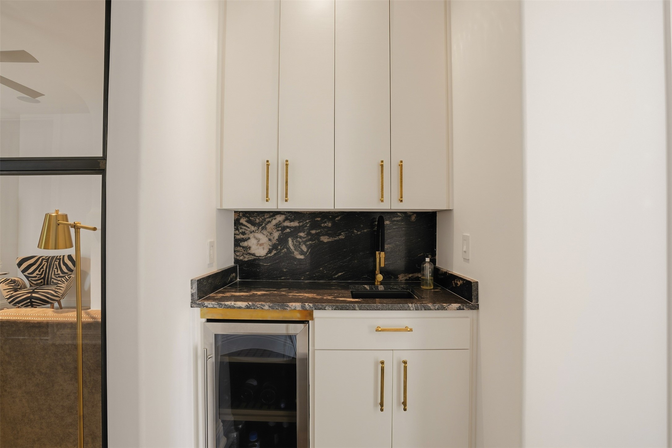
The fully remodeled chef's kitchen features leathered granite countertops, custom cabinetry with detailed hardware, premium appliances and a butler's pantry. Off the kitchen, a custom office features a modern glass-and-iron sliding door, bespoke cabinetry, and updated lighting. The townhome features an elevator. Upstairs, wood flooring continues along the staircase, complemented by generous wall space ideal for showcasing artwork and a custom railing imported from New Orleans. The second-floor living area includes a fireplace, updated lighting, and a glass-and-iron sliding door. A custom wet bar and versatile secondary room offer flexible space for a home office, gym, or lounge.

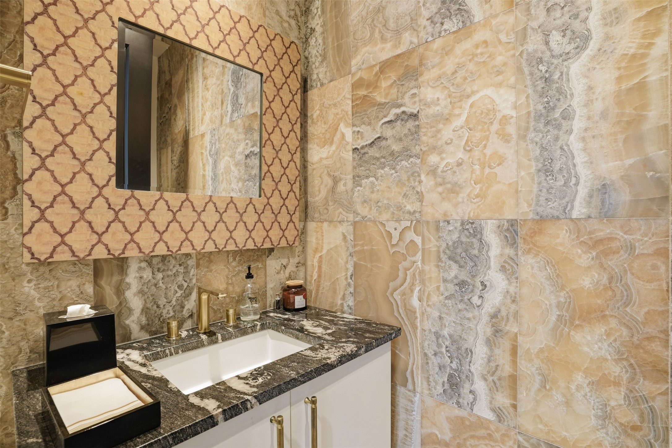
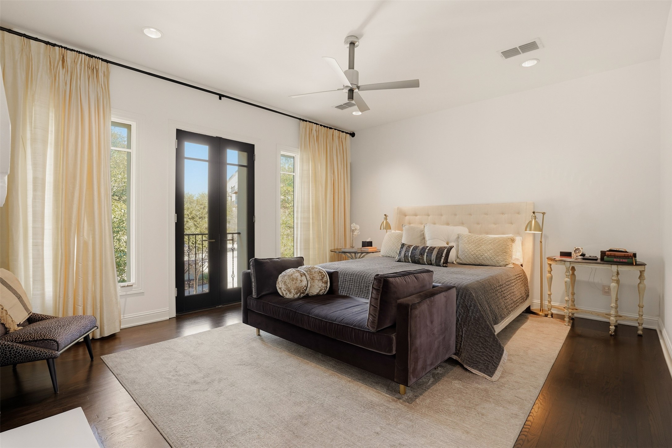
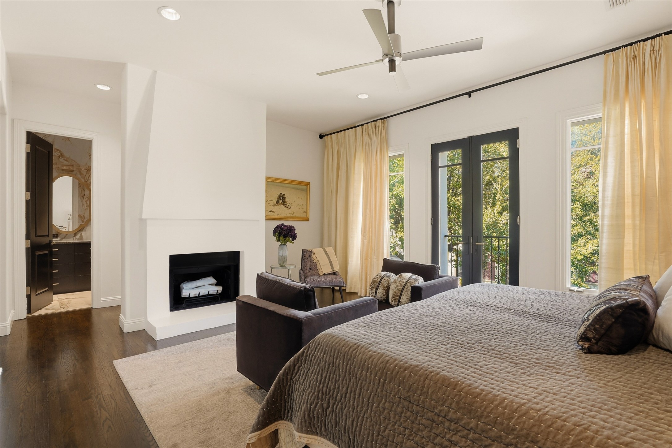
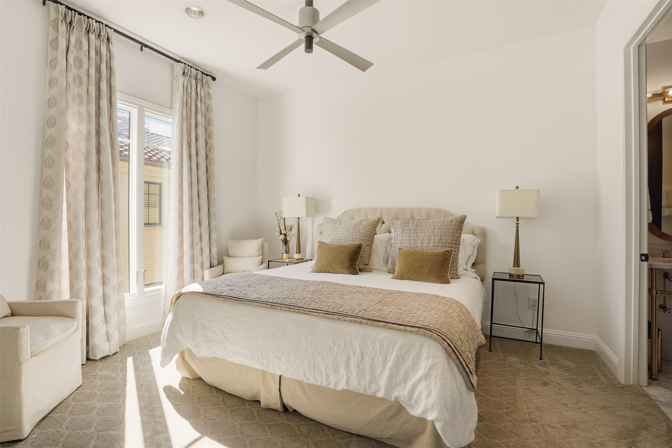
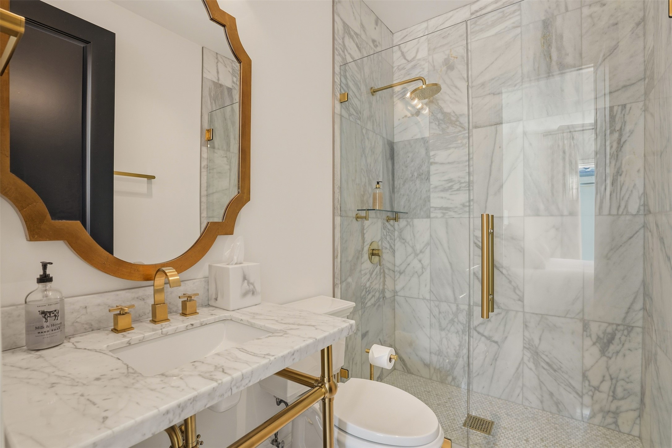
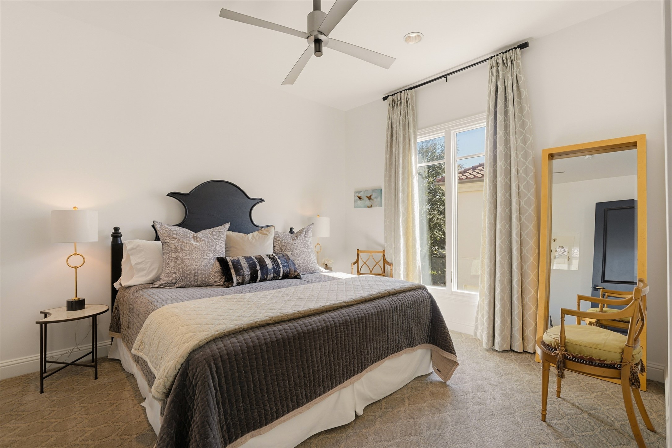
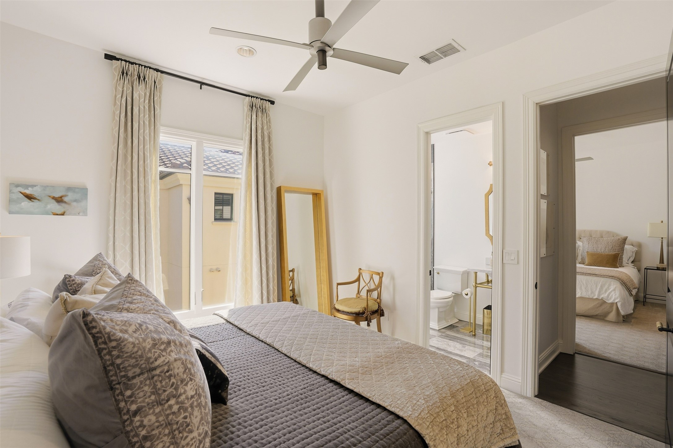
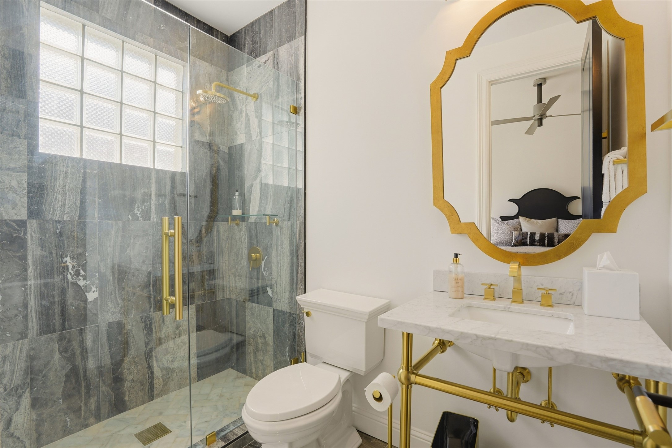
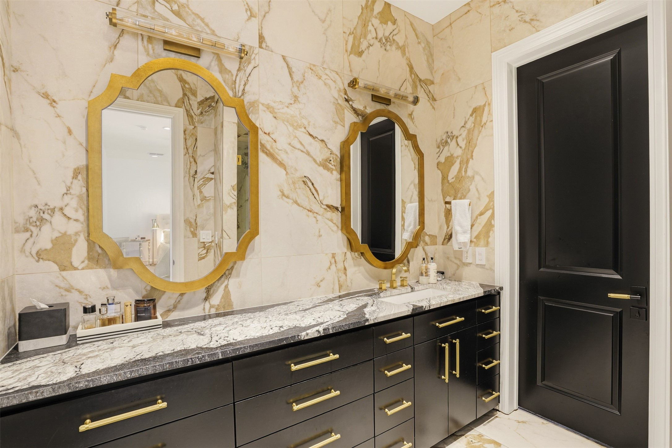
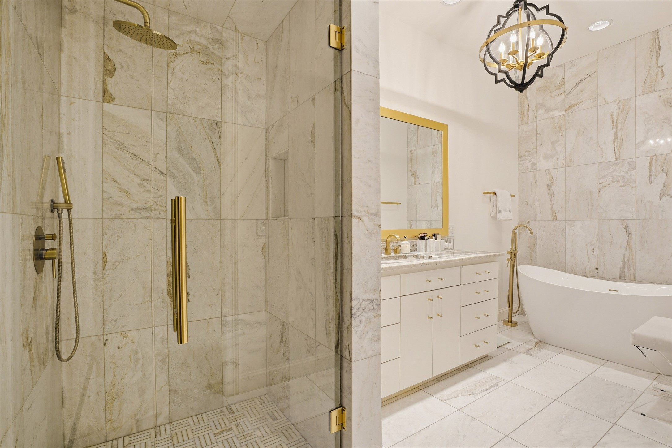
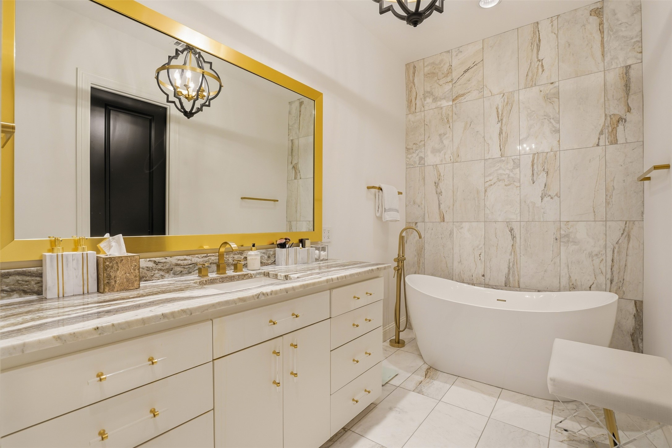
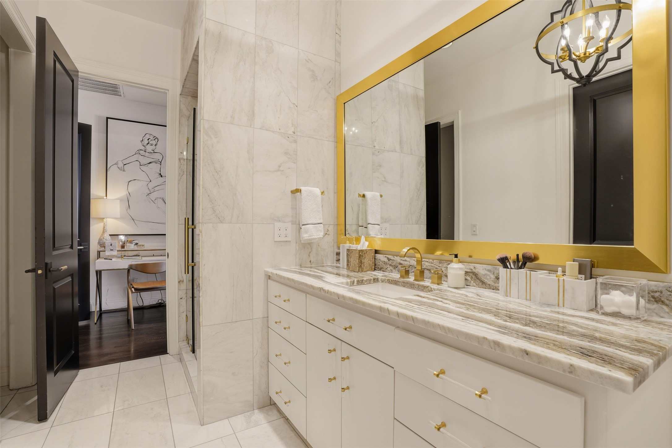
The primary suite serves as a private retreat with a gas fireplace, custom drapery, and glass doors opening to the front of the home. Dual fully remodeled primary bathrooms feature Italian marble, textured ceramic tile, custom cabinetry and modern fixtures.

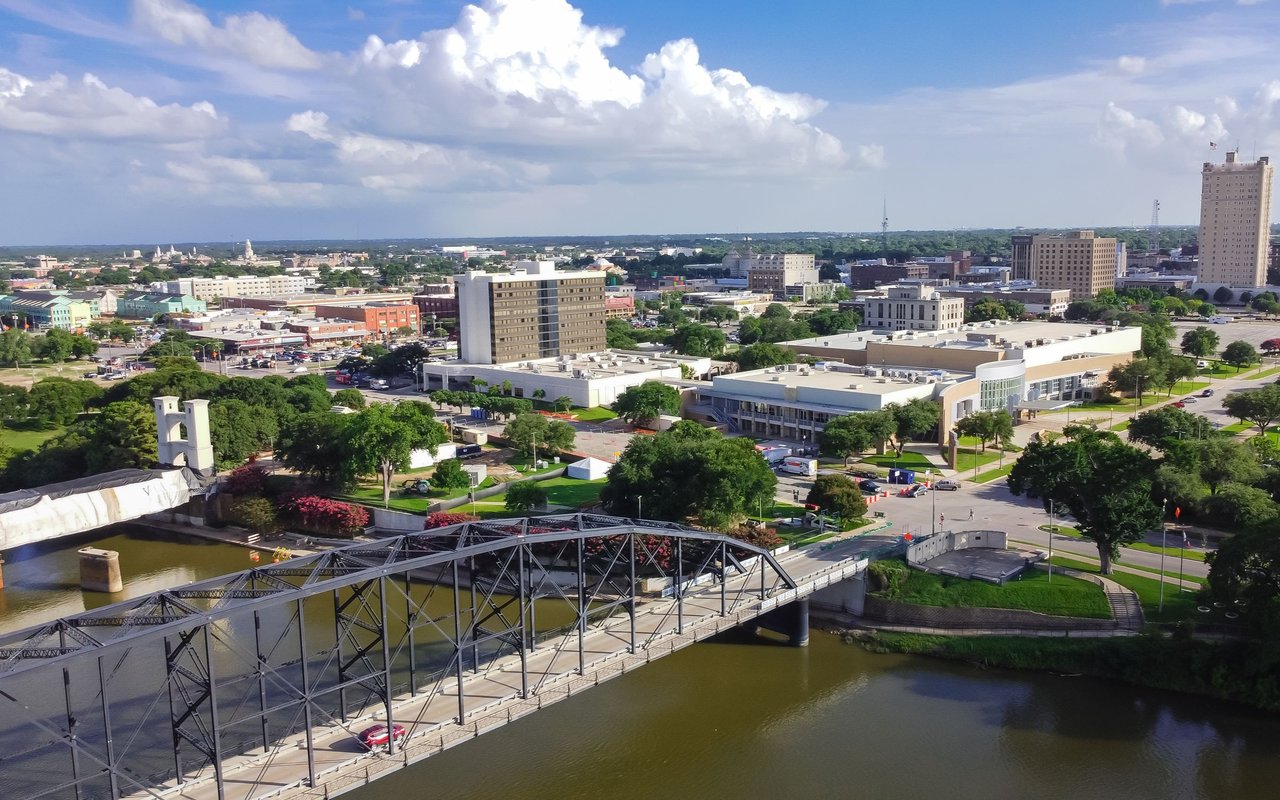
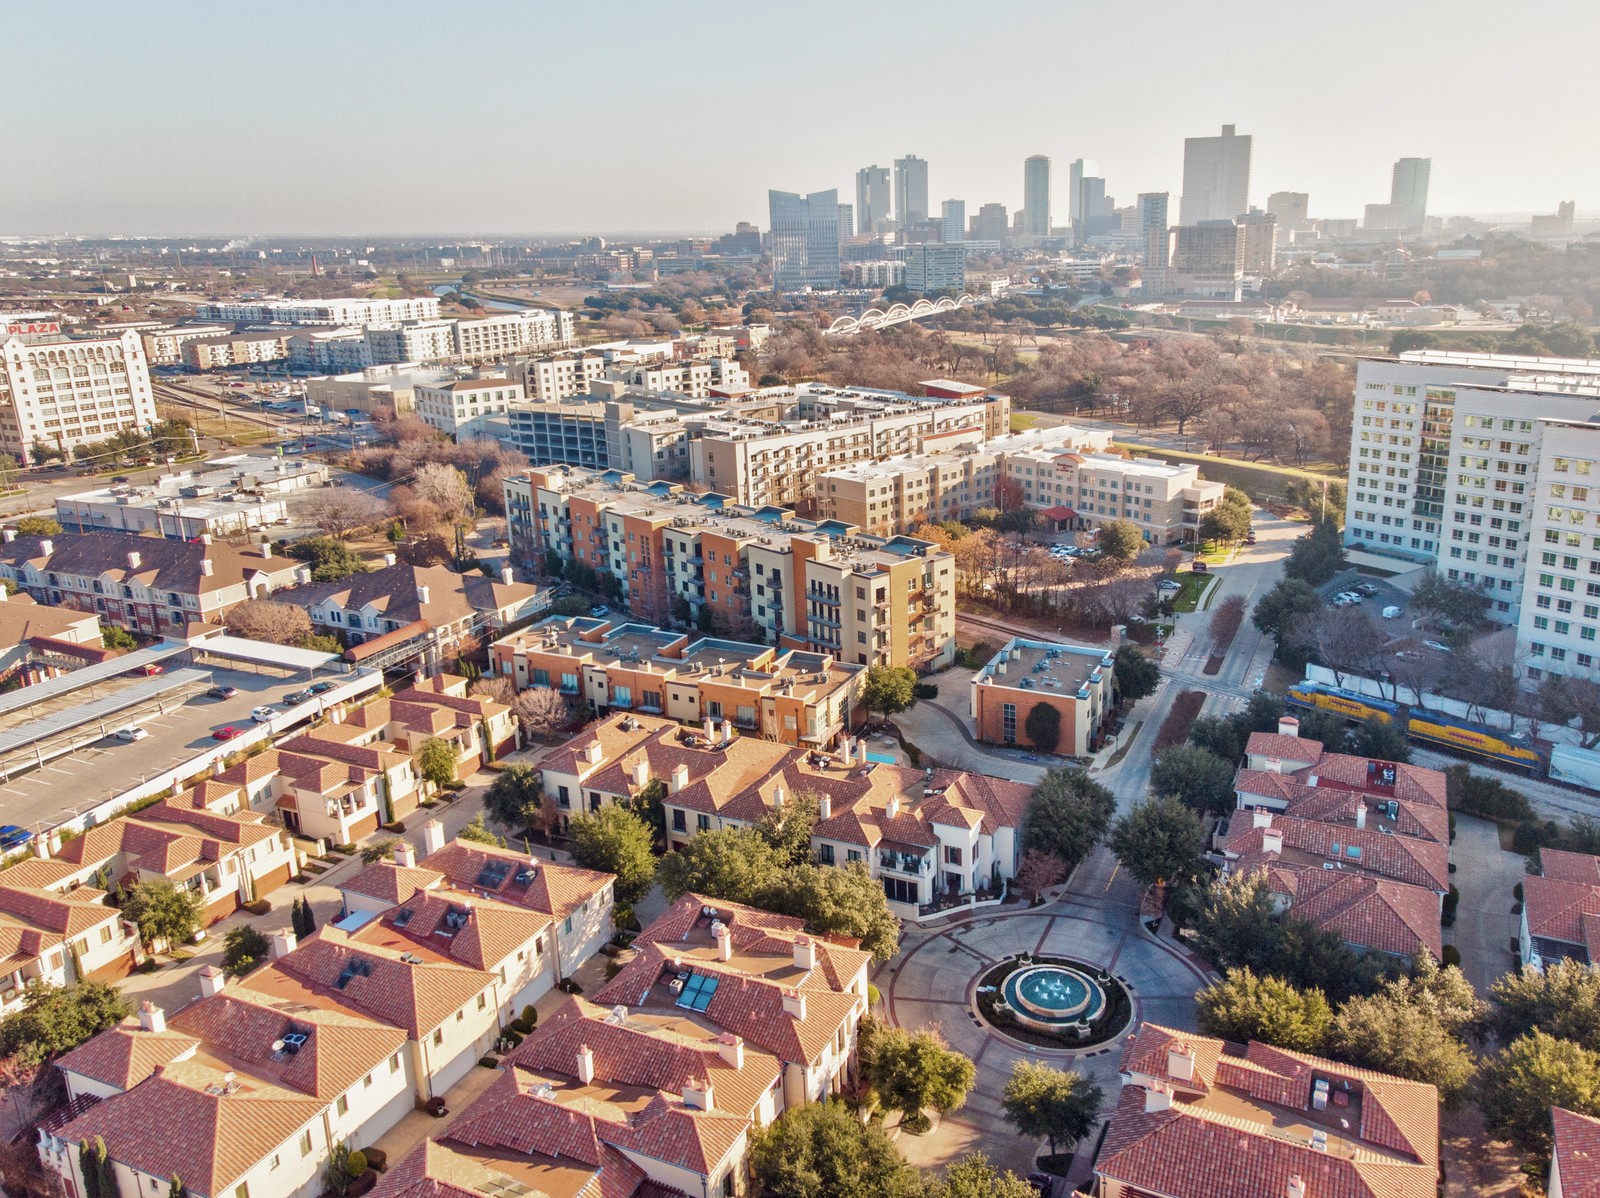
Situated in Fort Worth's vibrant Cultural District, 2617 Museum Way offers an exceptional combination of luxury, location, and effortless living.

Share Property

Location

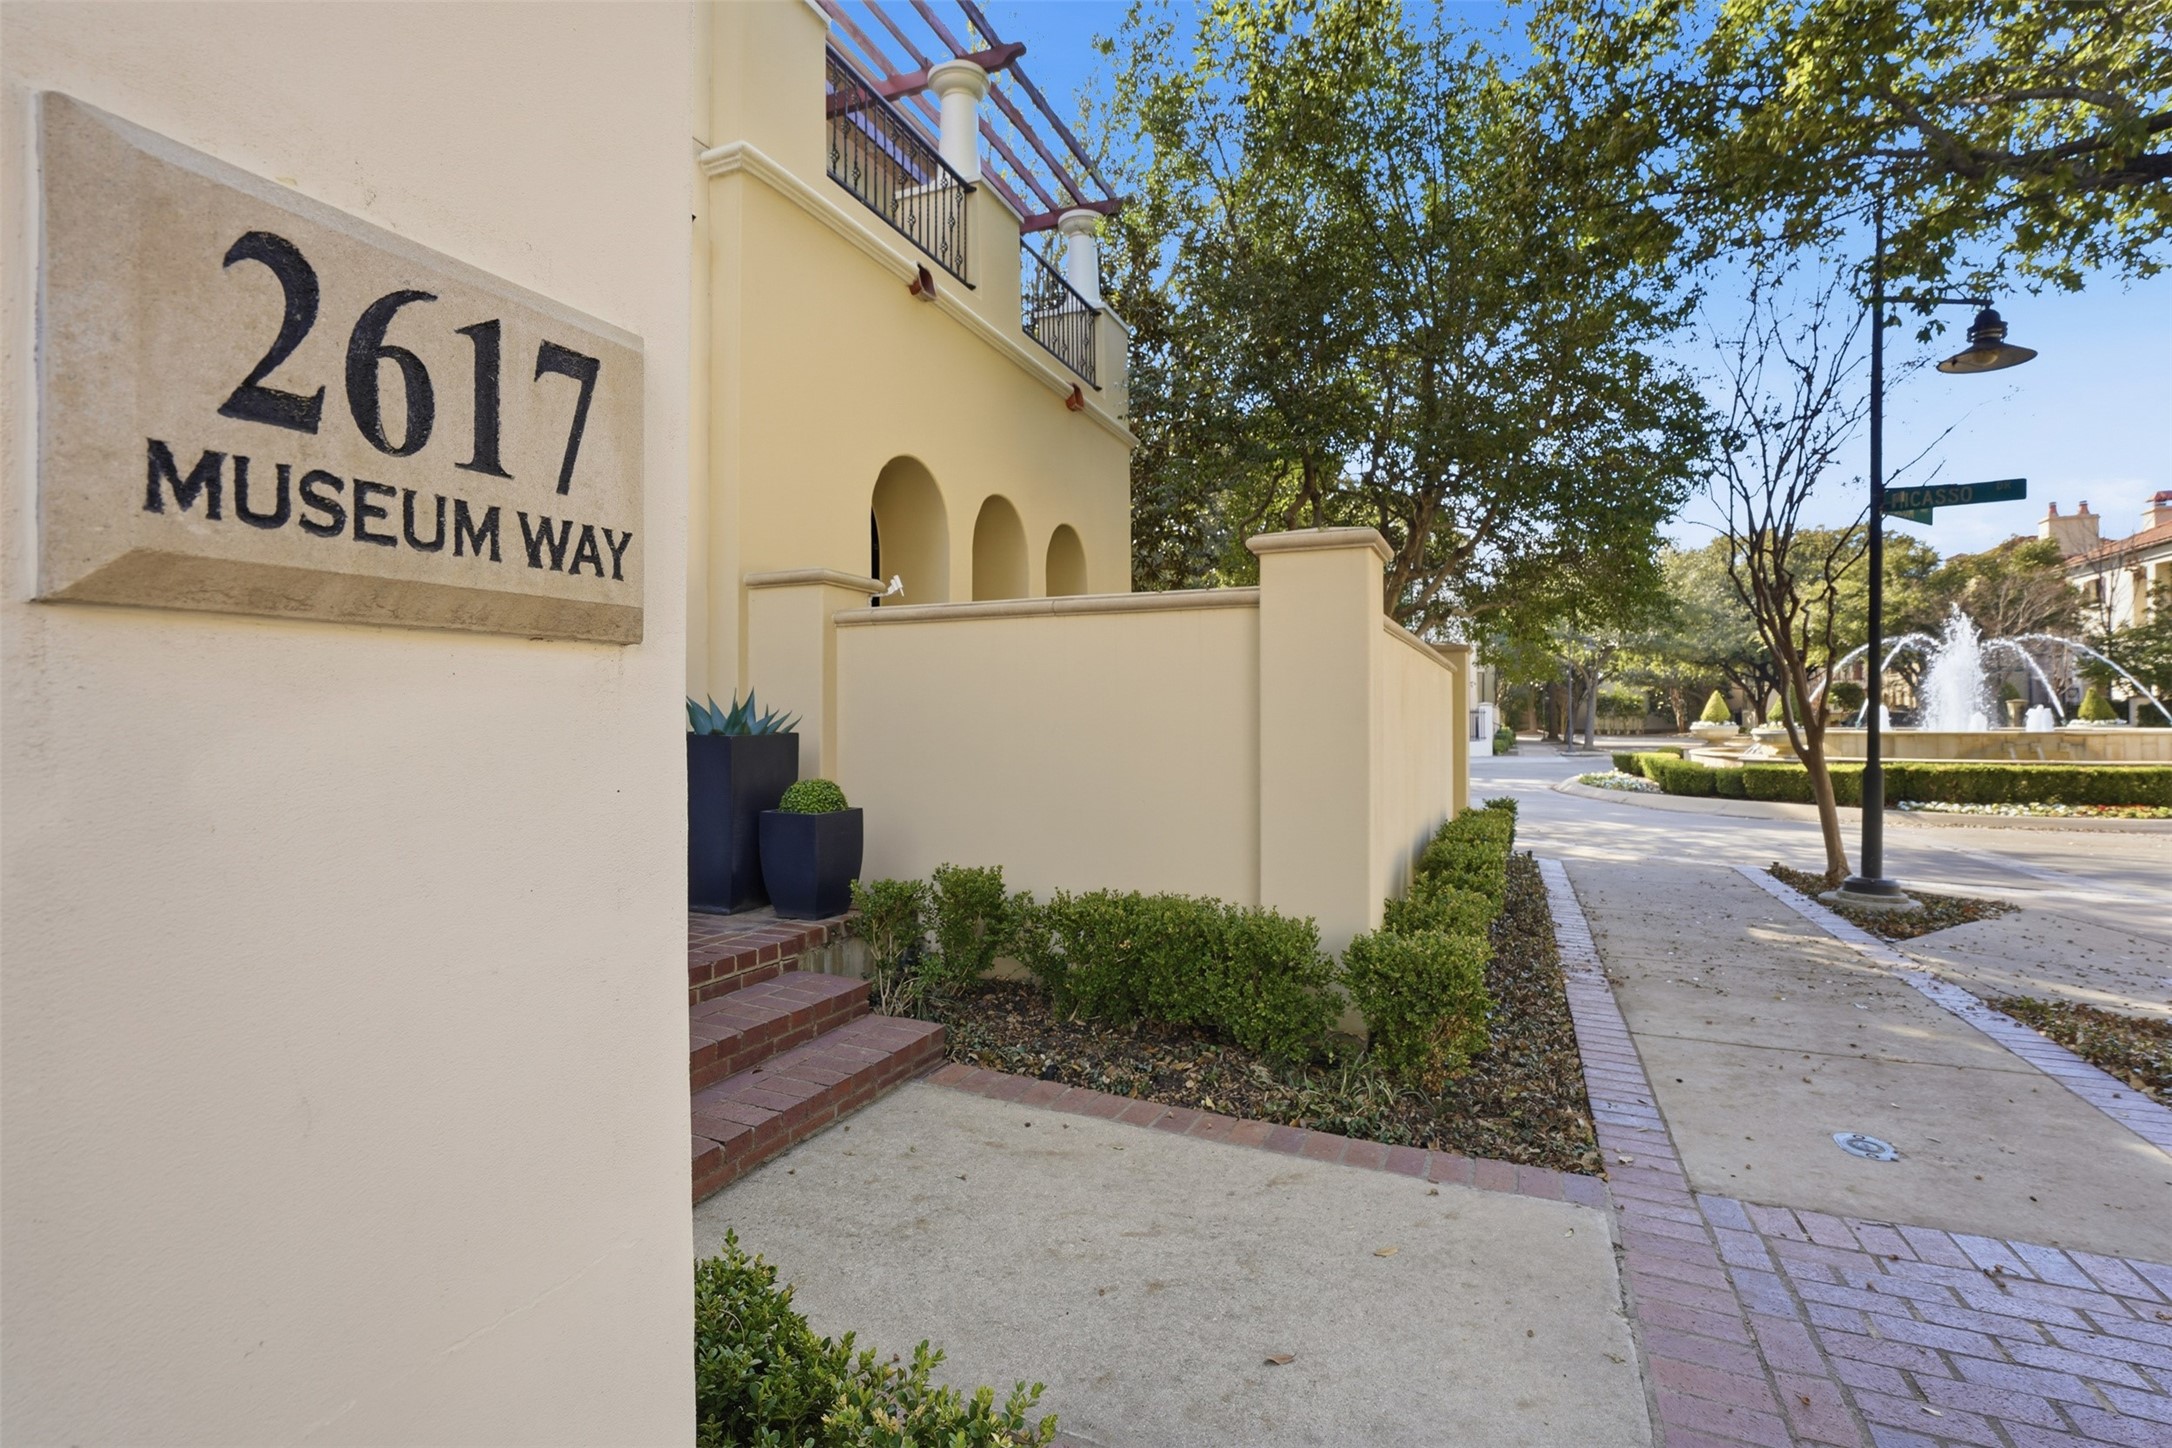
2617 Museum Way, Fort Worth, TX 76107

Status

Sold

Date Sold

March 31, 2026
Alana Long

Alana Long

TITLE

REALTOR®

LICENSE

0523268

Debbie Hunn

Debbie Hunn

TITLE

Broker Associate | REALTOR®

LICENSE

0280967

Property Amenities

Interior
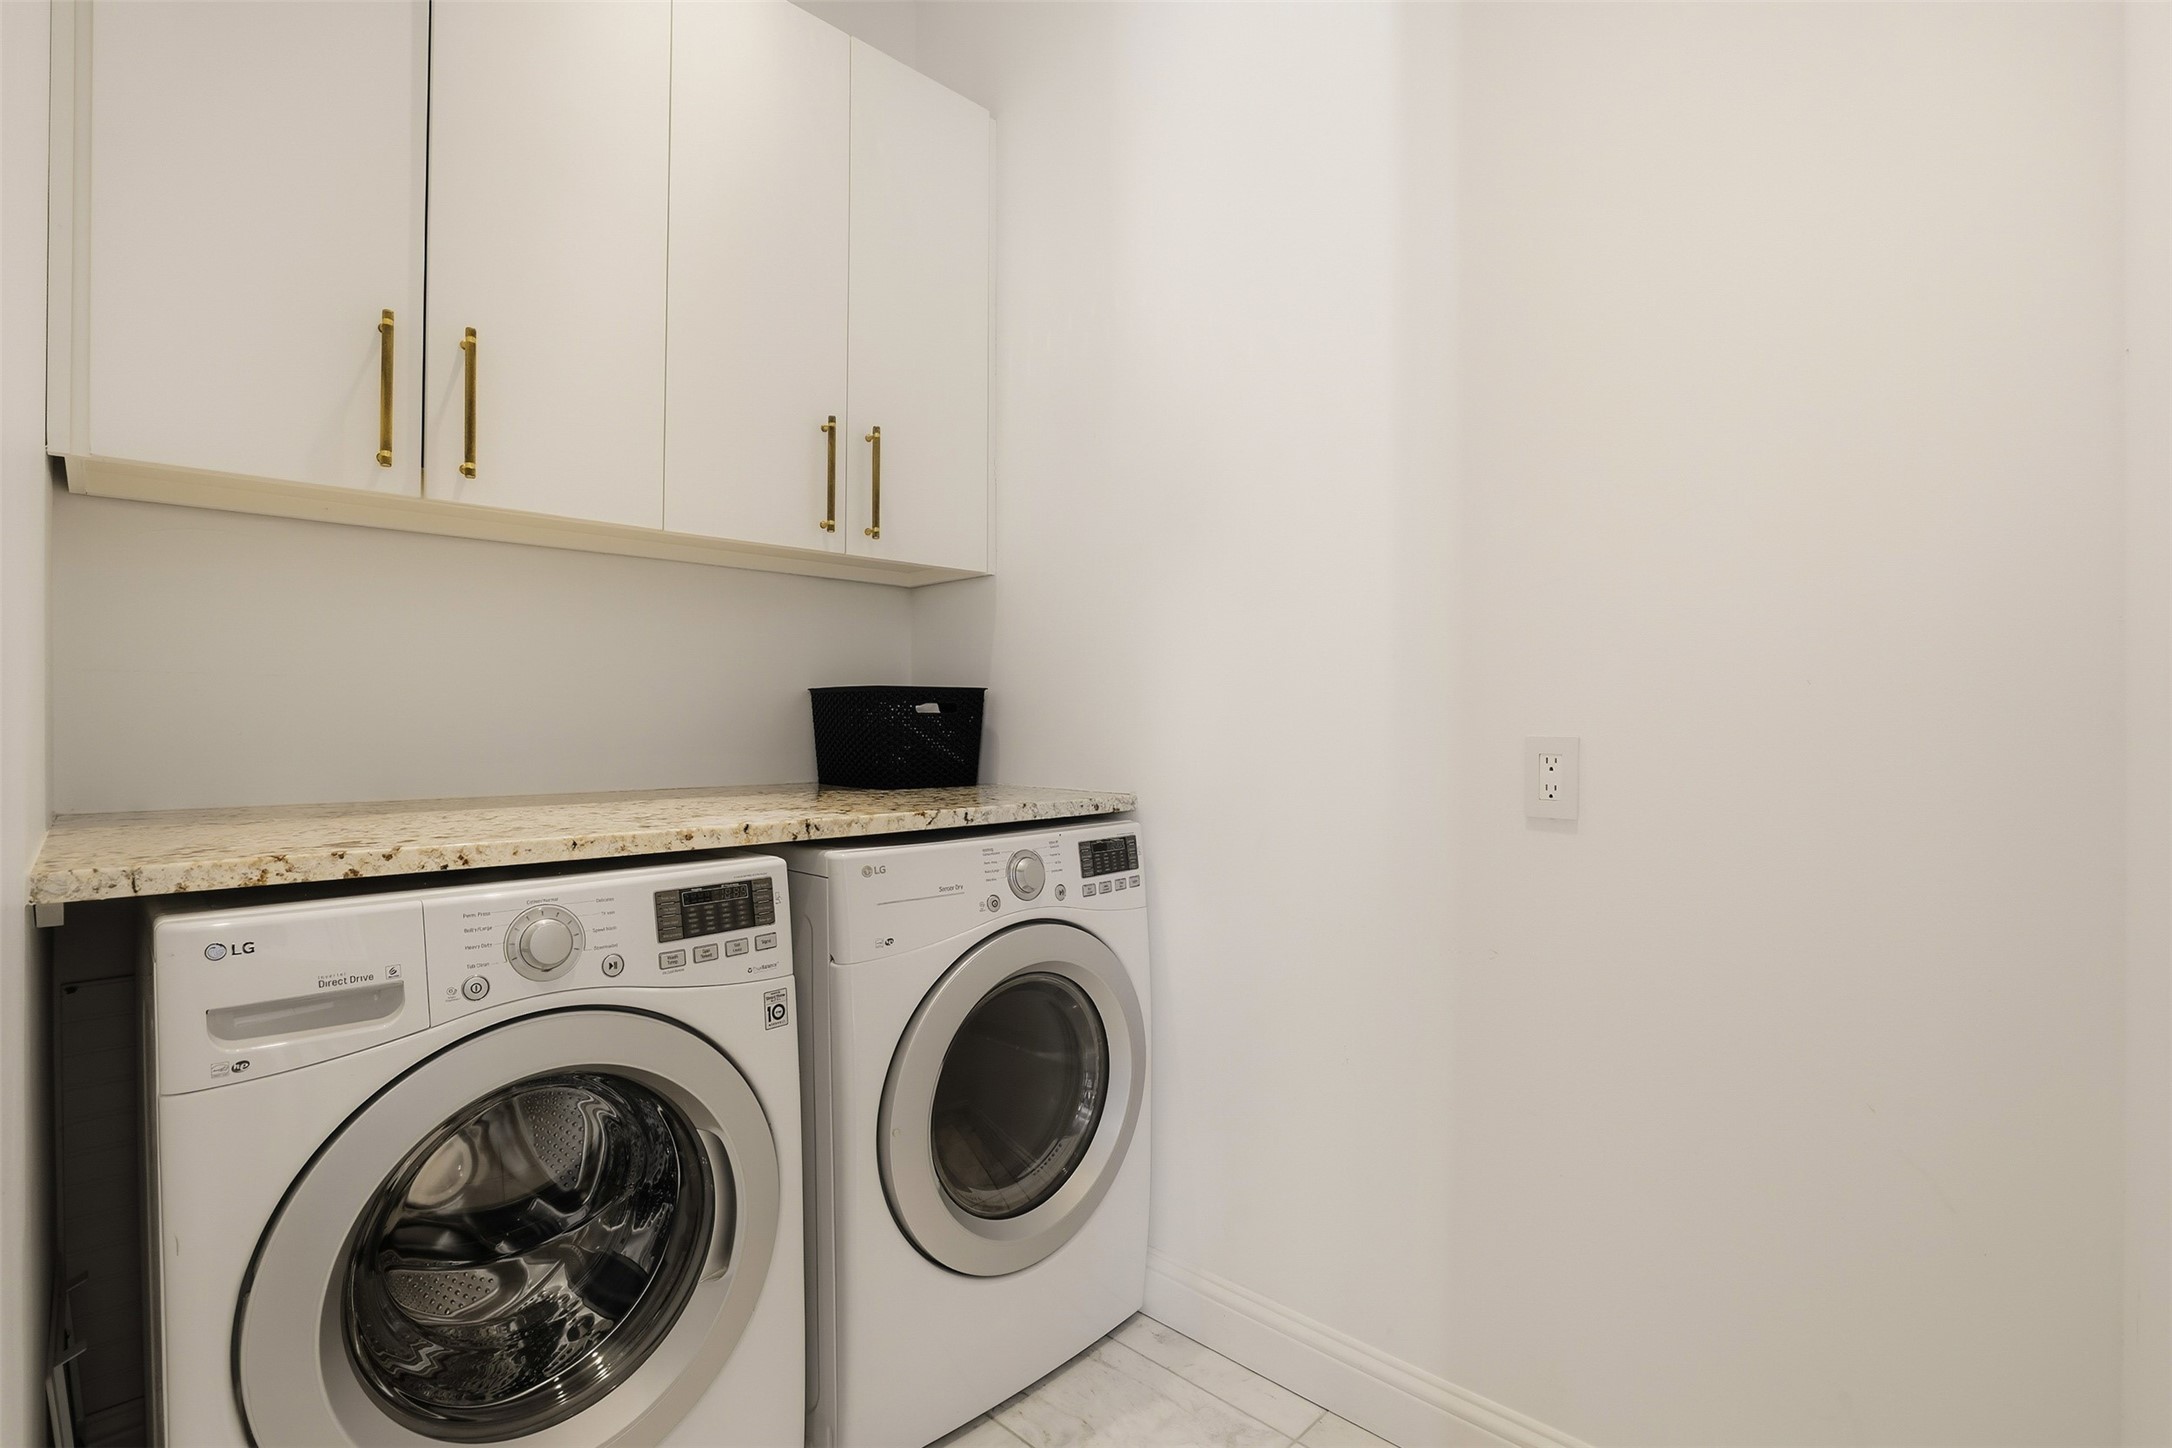
Laundry room Washer Hookup, Electric Dryer Hookup, Other
Fireplace Bedroom, Bath, Den, Family Room, Gas, Living Room
Appliances Some Gas Appliances, Built-In Refrigerator, Dryer, Dishwasher, Gas Cooktop, Disposal, Gas Oven, Gas Range, Microwave, Plumbed For Gas, Refrigerator, Wine Cooler
Flooring Carpet, Ceramic Tile, Wood
Total Bedrooms: 3
Half Bathrooms: 1
Full Bathrooms: 4
Other Interior Features Decorative/Designer Lighting Fixtures, Double Vanity, Elevator, High Speed Internet, Kitchen Island, Open Floorplan, Other, Cable TV, Walk-In Closet(s)
Area & Lot
Lot Area 2,178 Sq.Ft.
Living area 3,283 Sq.Ft.
MLS® ID 21200289
Year Built 2004
School District Fort Worth ISD
High School Benbrook
Middle School Stripling
Elementary School N Hi Mt
Architecture Styles Contemporary/Modern, Other
Type Townhouse
Status Sold
Date Sold March 31, 2026
Exterior
Stories 2
Pool None
Air conditioning Central Air, Ceiling Fan(s)
Heat type Central, Electric
Disability Features Accessible Elevator Installed
Water Source Public
Garage Space 3.0
Security Features Security System, Carbon Monoxide Detector(s), Firewall(s), Smoke Detector(s)
Sewer Public Sewer
Other Exterior Features Other
Parking Additional Parking, Door-Multi, Garage, Garage Door Opener, Garage Faces Rear, Shared Driveway
Lot Features Zero Lot Line
Roof Spanish Tile
Utilities Electricity Available, Natural Gas Available, Sewer Available, Separate Meters, Water Available, Cable Available
Finance
Price Upon Request

360 Virtual Tour

Take a tour of this property

Cultural District

32.7502° N, -97.3593° W

Work With Us