Description
Calling all park lovers! RARE opportunity to live in the heart of Linwood, adjacent to open green-park space! Perfectly positioned directly on Linwood Park, this nearly 2,100-square-foot townhome offers the ideal blend of luxury, comfort, and convenience. Built in 2019, 2844 Wingate Street features three bedrooms, three and a half baths, and three thoughtfully designed levels with split-bedroom layout and a stunning rooftop deck.
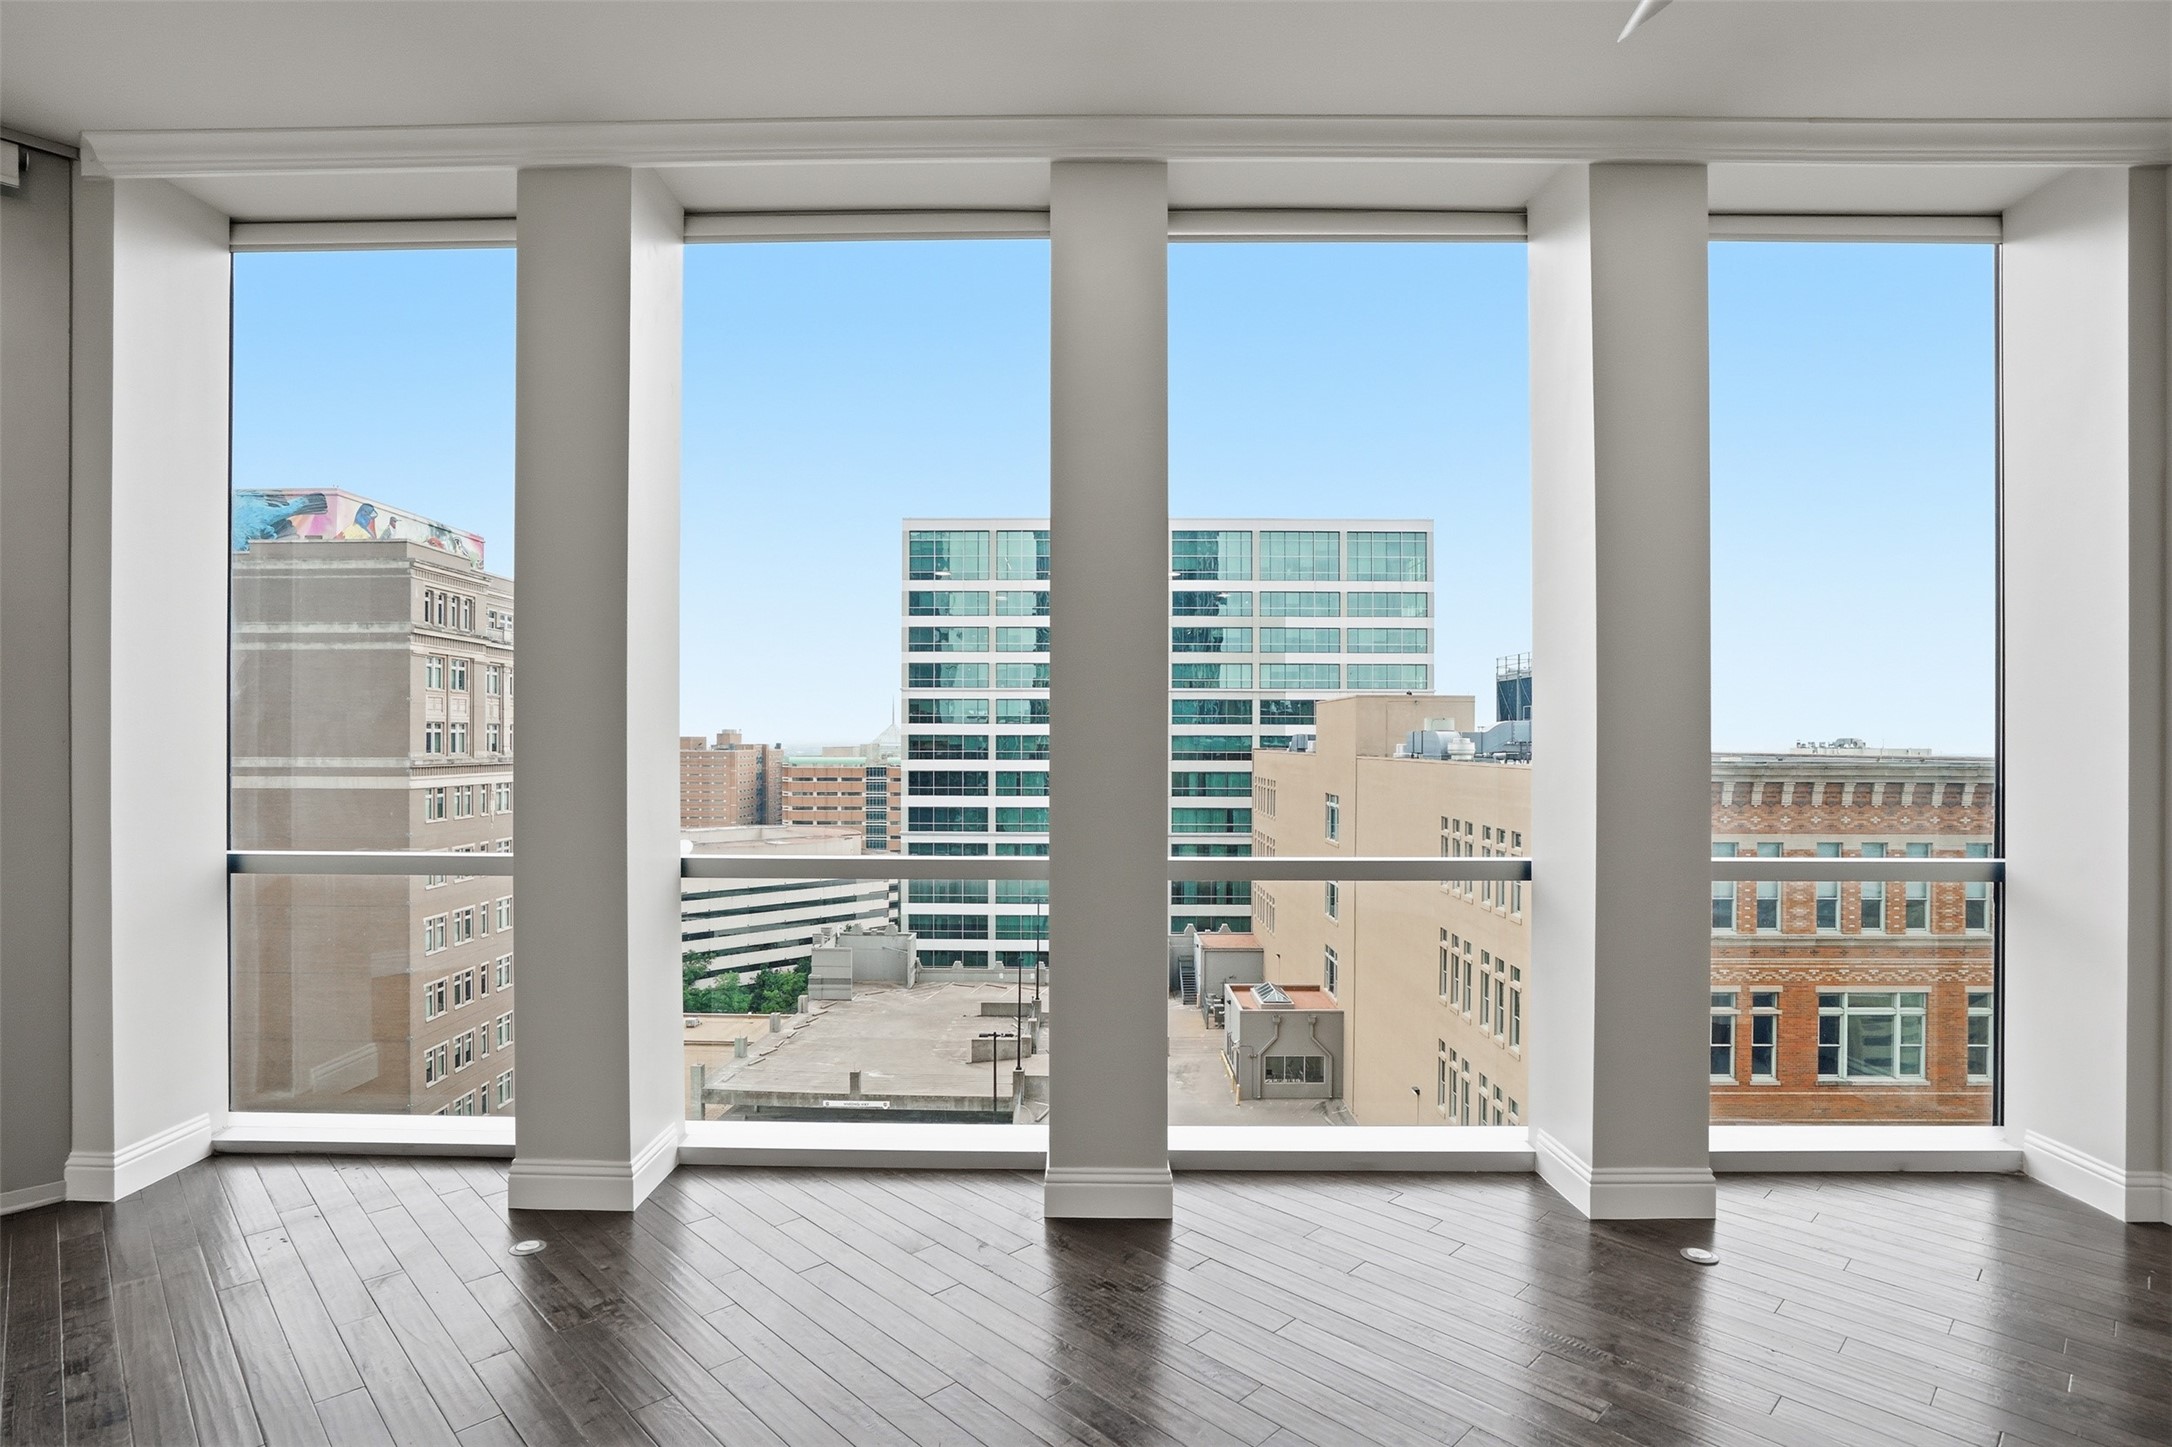
The first floor welcomes you with expansive windows that fill the space with natural light, along with a private secondary bedroom and full bath--ideal for guests or multigenerational living.
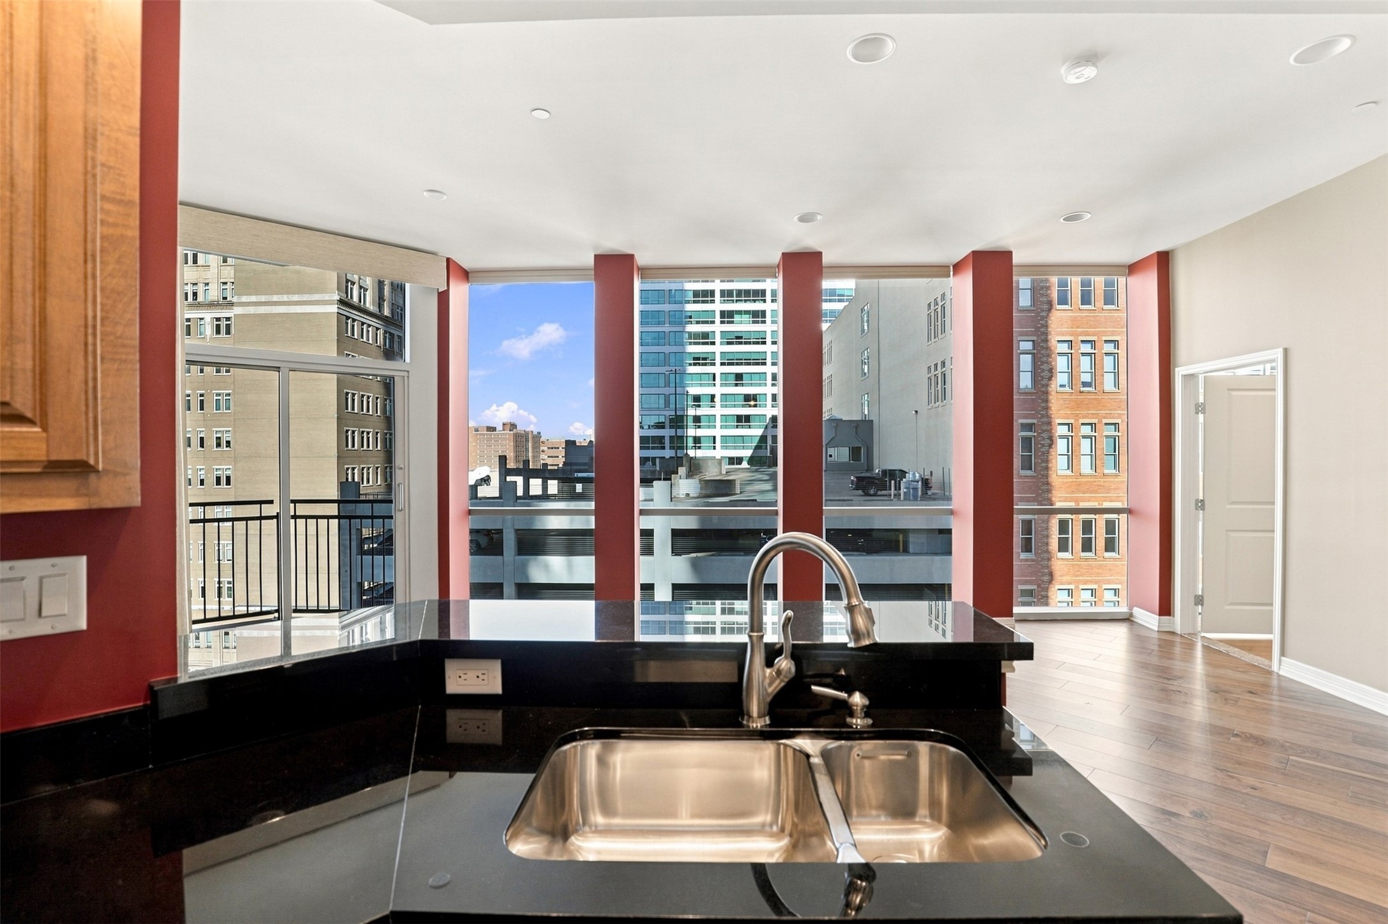
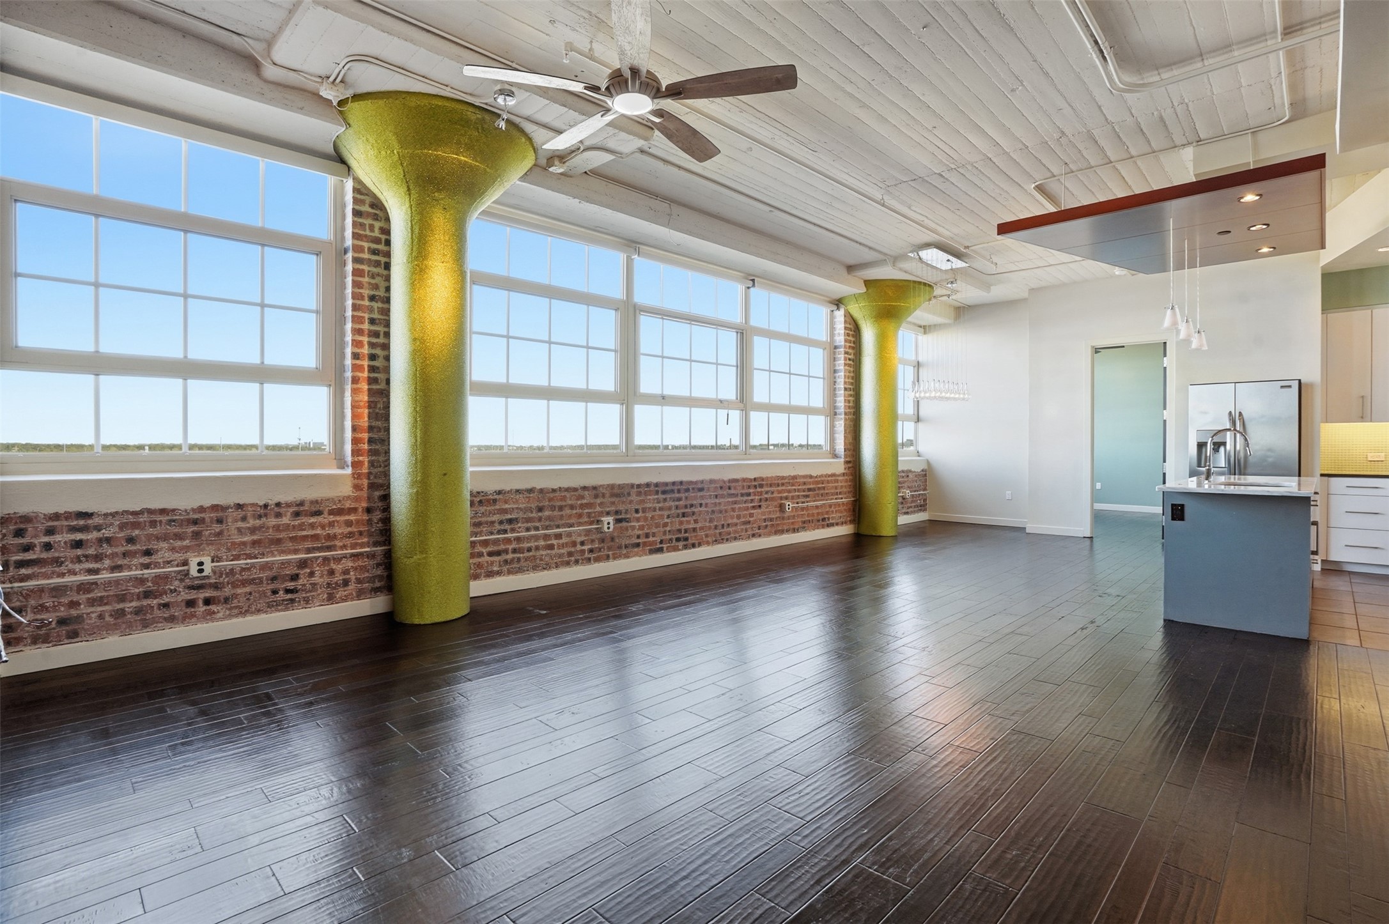
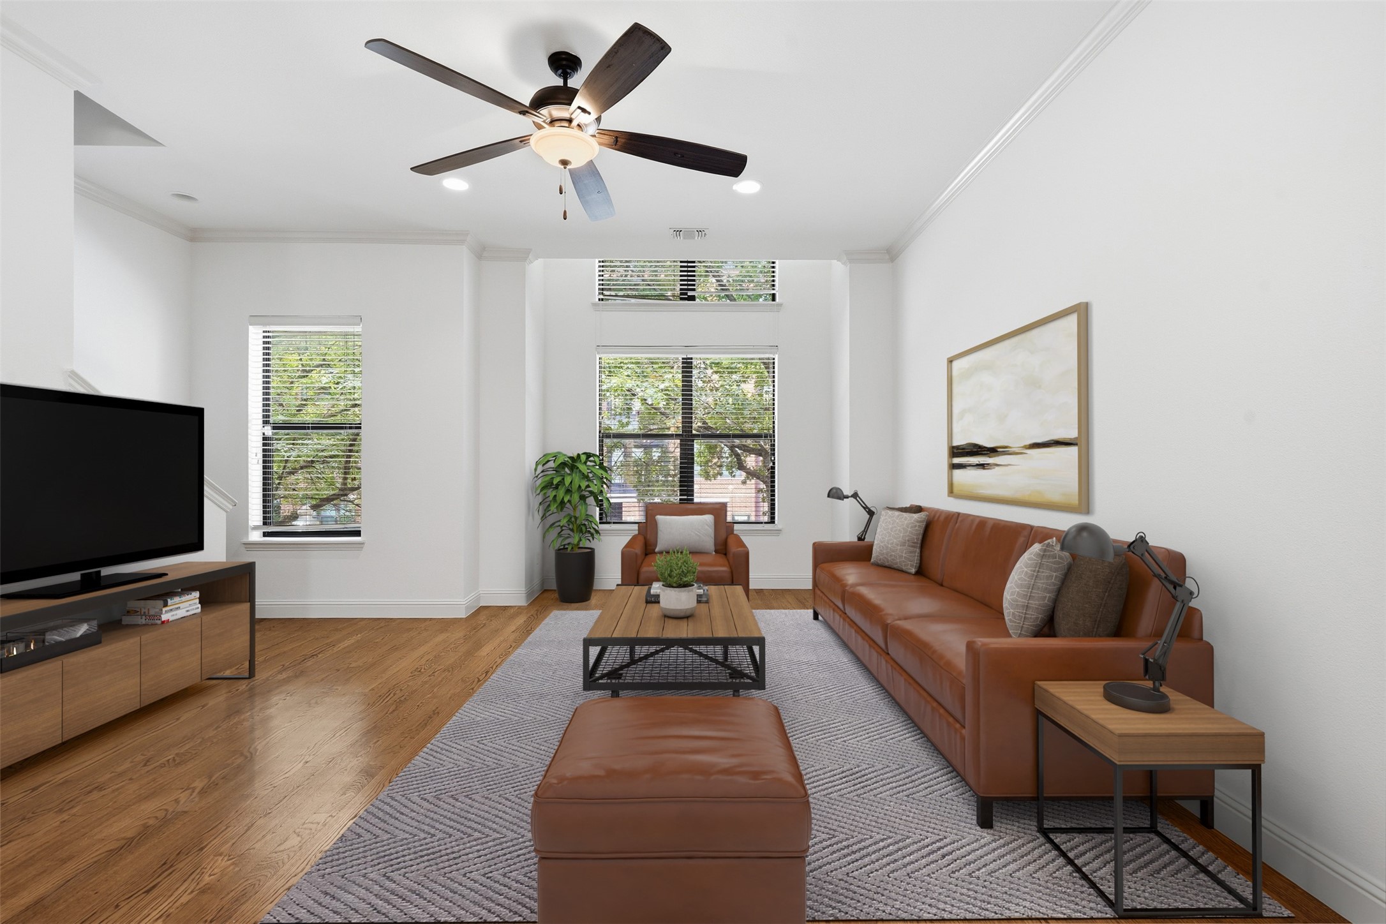
On the second level, you'll find an open-concept living area designed for both everyday living and entertaining. The kitchen and living room showcase custom built-ins, designer lighting, a dedicated work area, and large windows that create a bright, airy feel. Double doors open to a private patio, extending your living space outdoors.
The third level is dedicated to the spacious primary suite, complete with new flooring, a spa-inspired bathroom, and a generous walk-in closet. An additional bedroom on this level offers flexibility as a home office, den, or nursery.
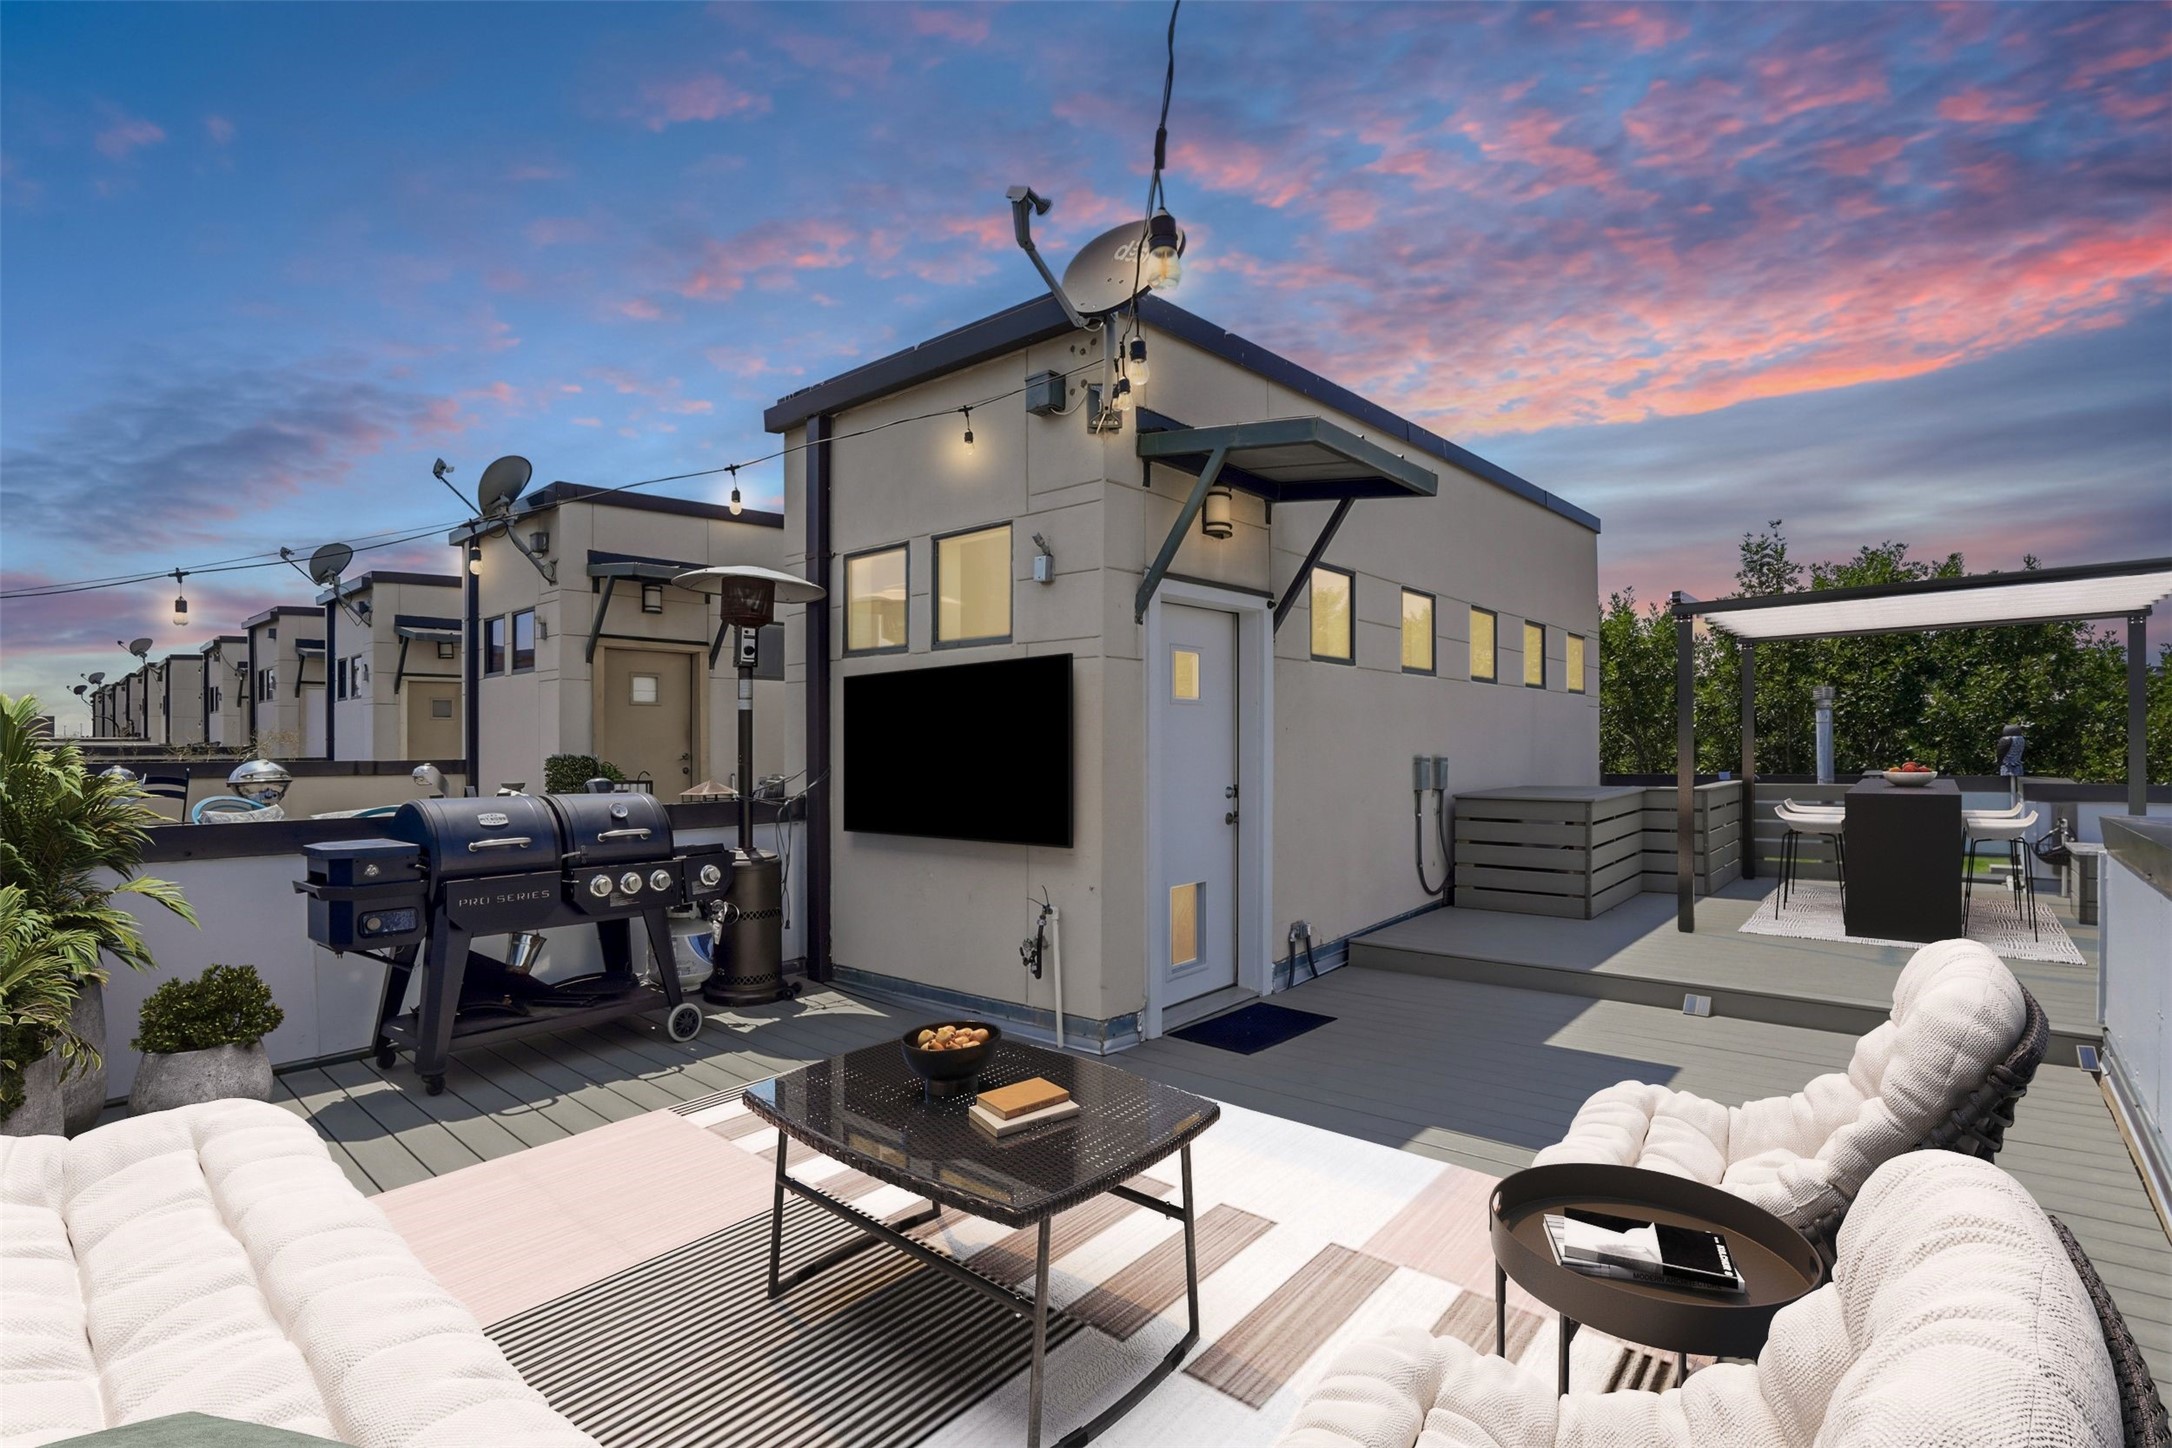
At the top, the rooftop patio is ready for entertaining with durable flooring, a gas hookup for grilling, and electrical connections for adding a TV--perfect for game days or relaxing evenings under the stars.
Additional highlights include a whole-home filtration system, an EV charging station in the garage, and access to a pet-friendly green space. Enjoy unbeatable proximity to museums, the Foundry District, the university area, West 7th, and Downtown. This is urban living at its finest.