Leave a Message

Thank you for your message. We will be in touch with you shortly.

350 Central Avenue 405
VIEW PHOTOS
Price Upon Request

350 Central Avenue 405

2 Beds 3 Baths 2,470 Sq.Ft.

Description

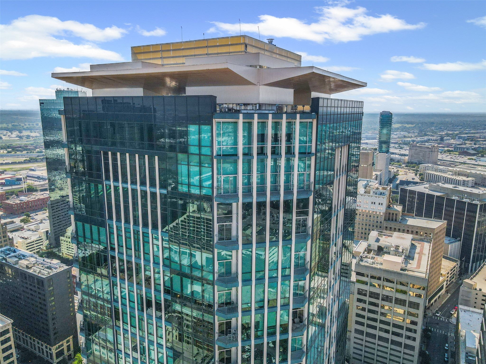
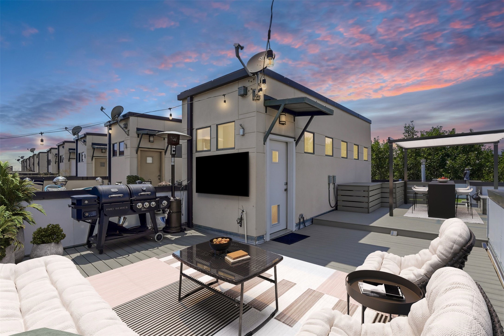
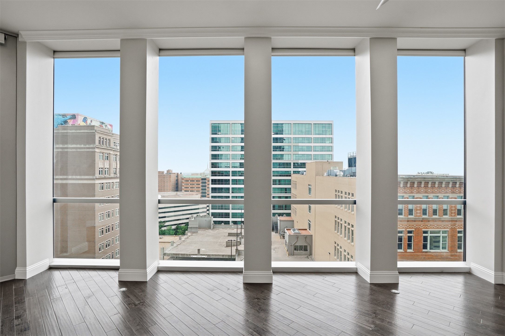
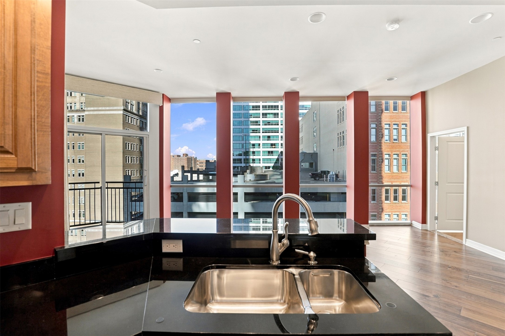
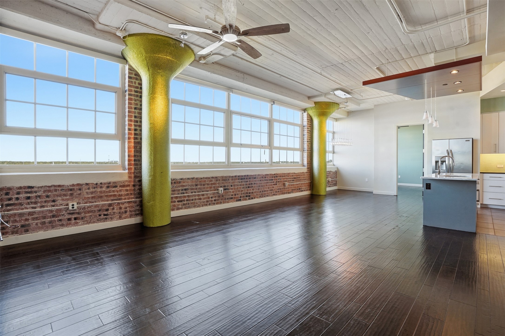
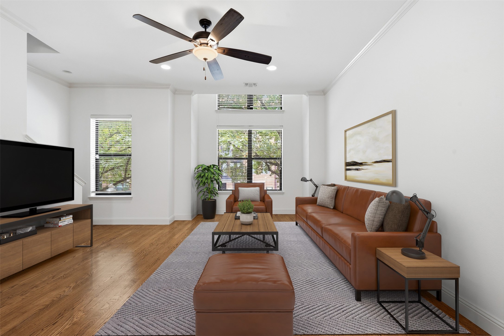
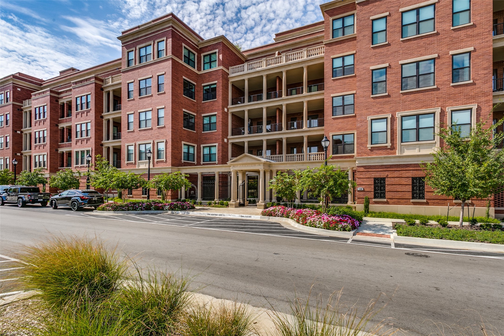
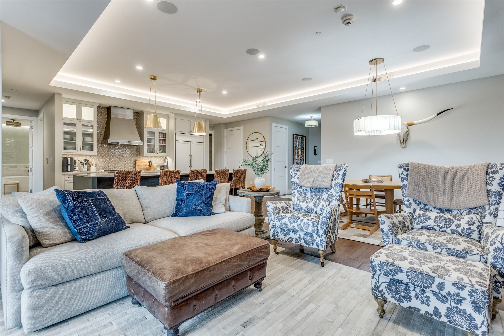
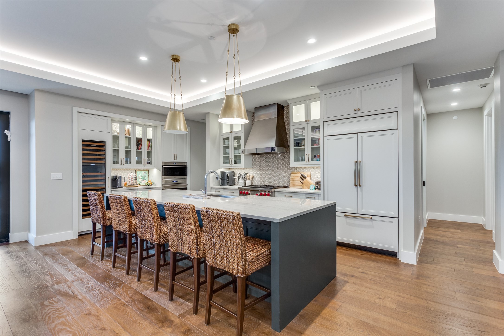
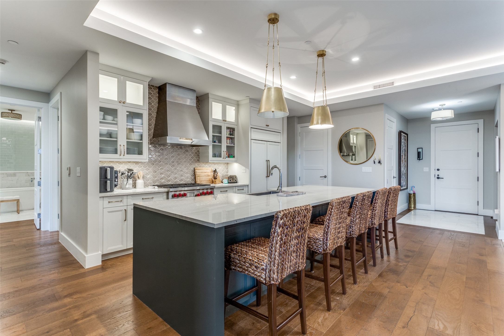
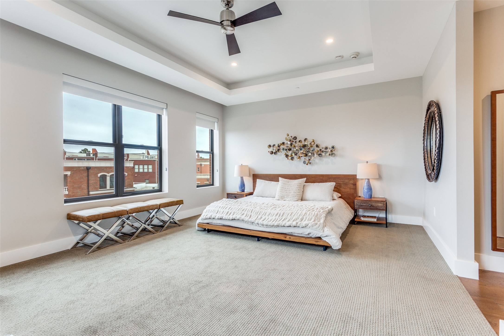
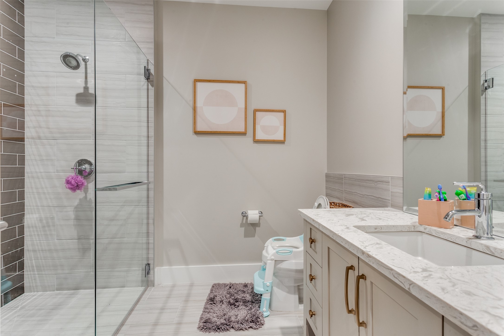
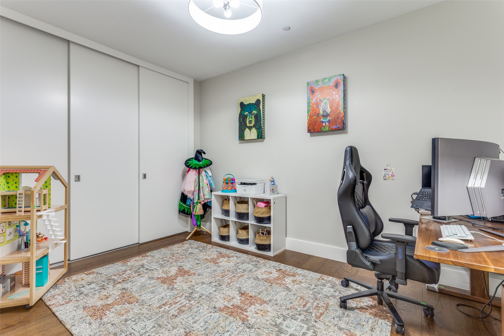
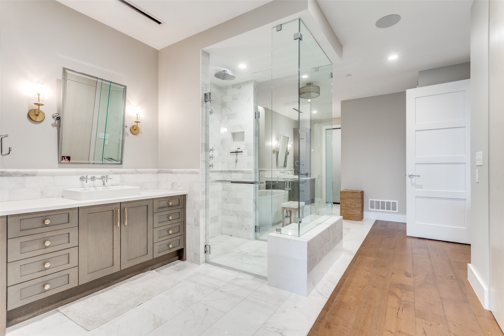
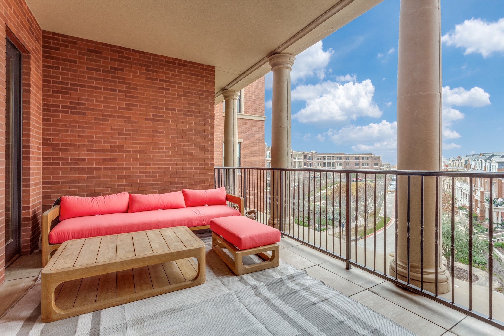
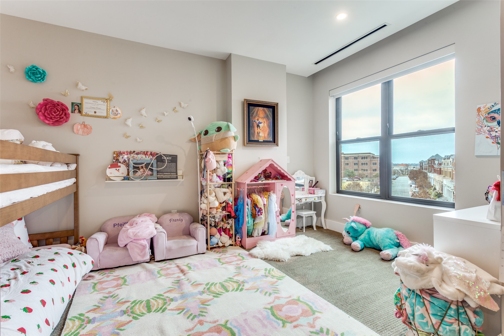
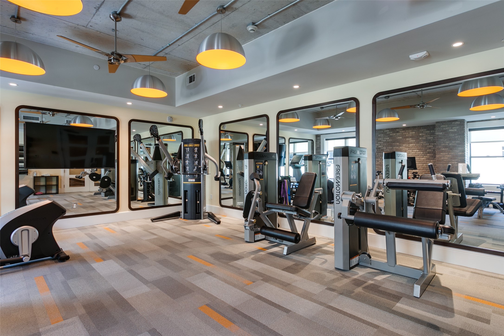
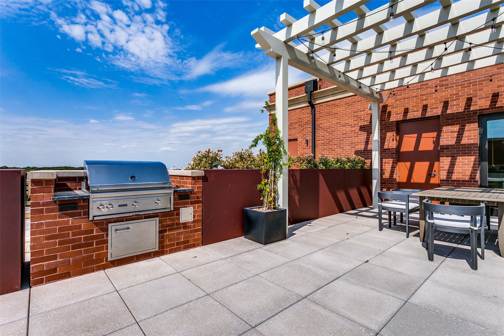
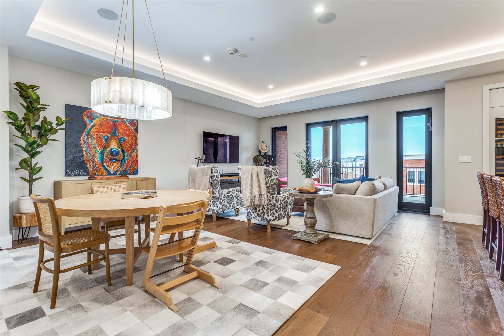
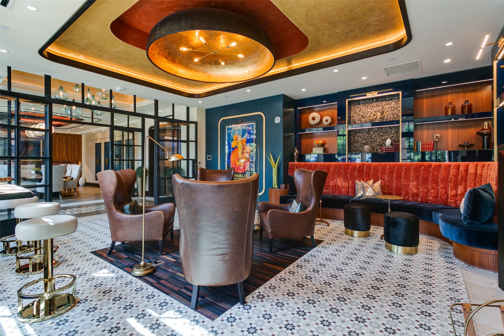
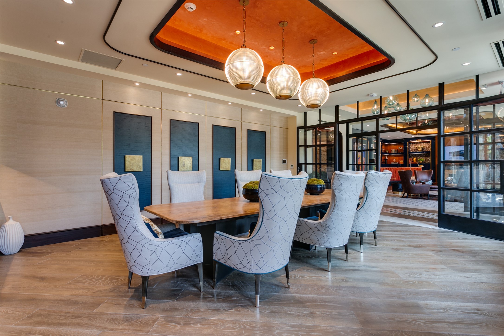
Located in the heart of Southlake Town Square this luxurious 2 bed-2 bath-study condominium is the largest sub-penthouse floor plan with direct elevator access and incredible views. The open floor plan and spacious kitchen with a walk in pantry combine luxury and elegance. Wolf appliances and a Subzero refrigerator freezer compliment the large center granite island. A large private terrace overlooking Brian R. Stebbins Memorial Park is the perfect spot for outdoor living and dining. The primary suite features abundant light, well appointed spacious bathroom and numerous closets. A separate office or additional guest room is down a private hallway to complete the home. New Tesla charger installed in parking space. The only condominium building in Southlake, there are amenities galore. The rooftop deck features oversized entertaining areas, two prep kitchen rooms and BBQ grilling areas with the best views of DFW imaginable. There is also a fitness facility, Private conference room, Owners Lounge, yoga room, and Club Room.

Share Property

Location

350 Central Avenue 405, Southlake, TX 76092

Status

Leased

Date Leased

April 7, 2026
Alana Long

Alana Long

TITLE

REALTOR®

LICENSE

0523268

Property Amenities

Interior
Appliances Built-In Gas Range, Built-In Refrigerator, Convection Oven, Dishwasher, Gas Cooktop, Disposal, Microwave, Range, Refrigerator, Some Commercial Grade, Wine Cooler
Flooring Carpet, Ceramic Tile, Wood
Total Bedrooms: 2
Half Bathrooms: 1
Full Bathrooms: 2
Other Interior Features Chandelier, Dry Bar, Decorative/Designer Lighting Fixtures, Eat-in Kitchen, Elevator, Kitchen Island, Open Floorplan, Pantry, Cable TV, Walk-In Closet(s), Wired for Sound
Area & Lot
Living area 2,470 Sq.Ft.
MLS® ID 21146806
Year Built 2020
School District Carroll ISD
High School Carroll
Middle School Carroll
Elementary School Johnson
Architecture Styles Traditional
Type Condo
Status Leased
Date Leased April 7, 2026
Exterior
Stories 1
Pool None
Air conditioning Central Air, Electric
Heat type Central, Natural Gas
Disability Features Accessible Elevator Installed, Accessible Doors
Water Source Public
Garage Space 2.0
Security Features Security System, Fire Alarm, Key Card Entry, Smoke Detector(s)
Sewer Public Sewer
Other Exterior Features Balcony
Parking Alley Access, Assigned, Common, Covered, Electric Gate, Garage, Garage Door Opener, Gated, Lighted, Secured
Roof Concrete
Utilities Natural Gas Available, Sewer Available, Separate Meters, Underground Utilities, Water Available, Cable Available
Finance
Price Upon Request

360 Virtual Tour

Take a tour of this property

Southlake

32.9412° N, -97.1342° W

Work With Us