Leave a Message

Thank you for your message. We will be in touch with you shortly.

4225 Hollow Creek Court
Price Upon Request

4225 Hollow Creek Court

3 Beds 3 Baths 3,319 Sq.Ft. 0.54 Acres


Description

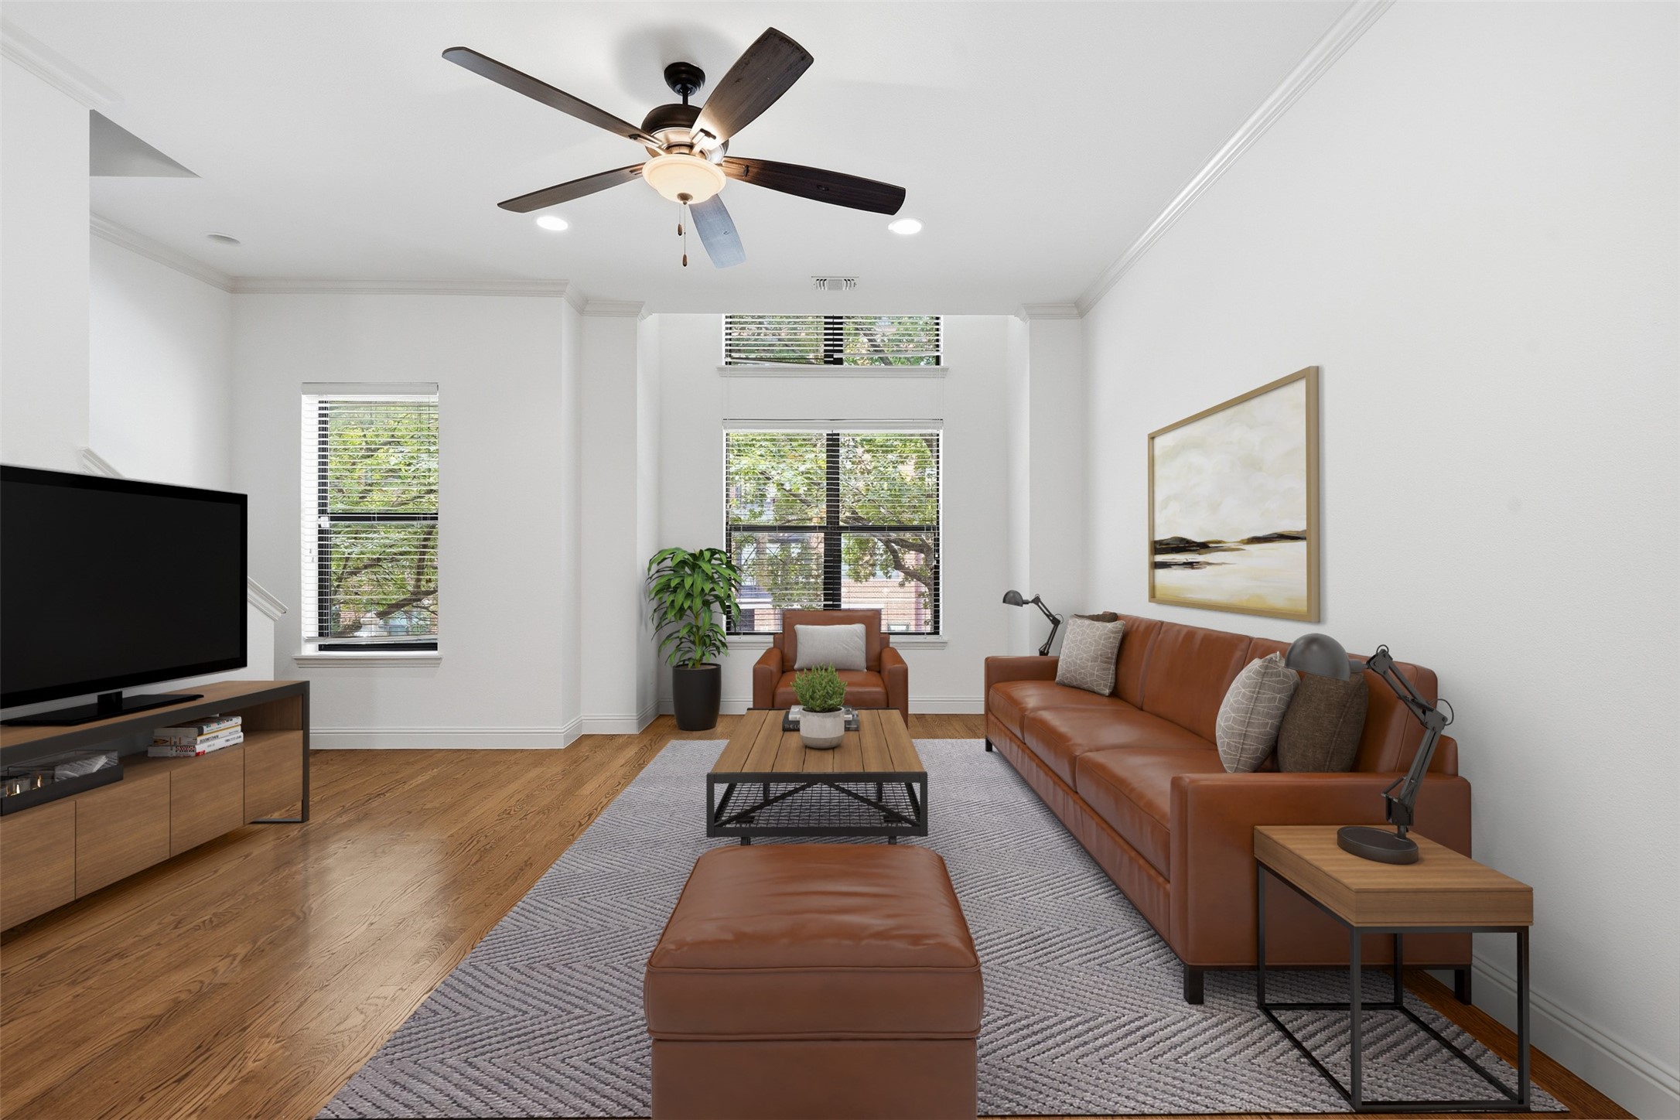
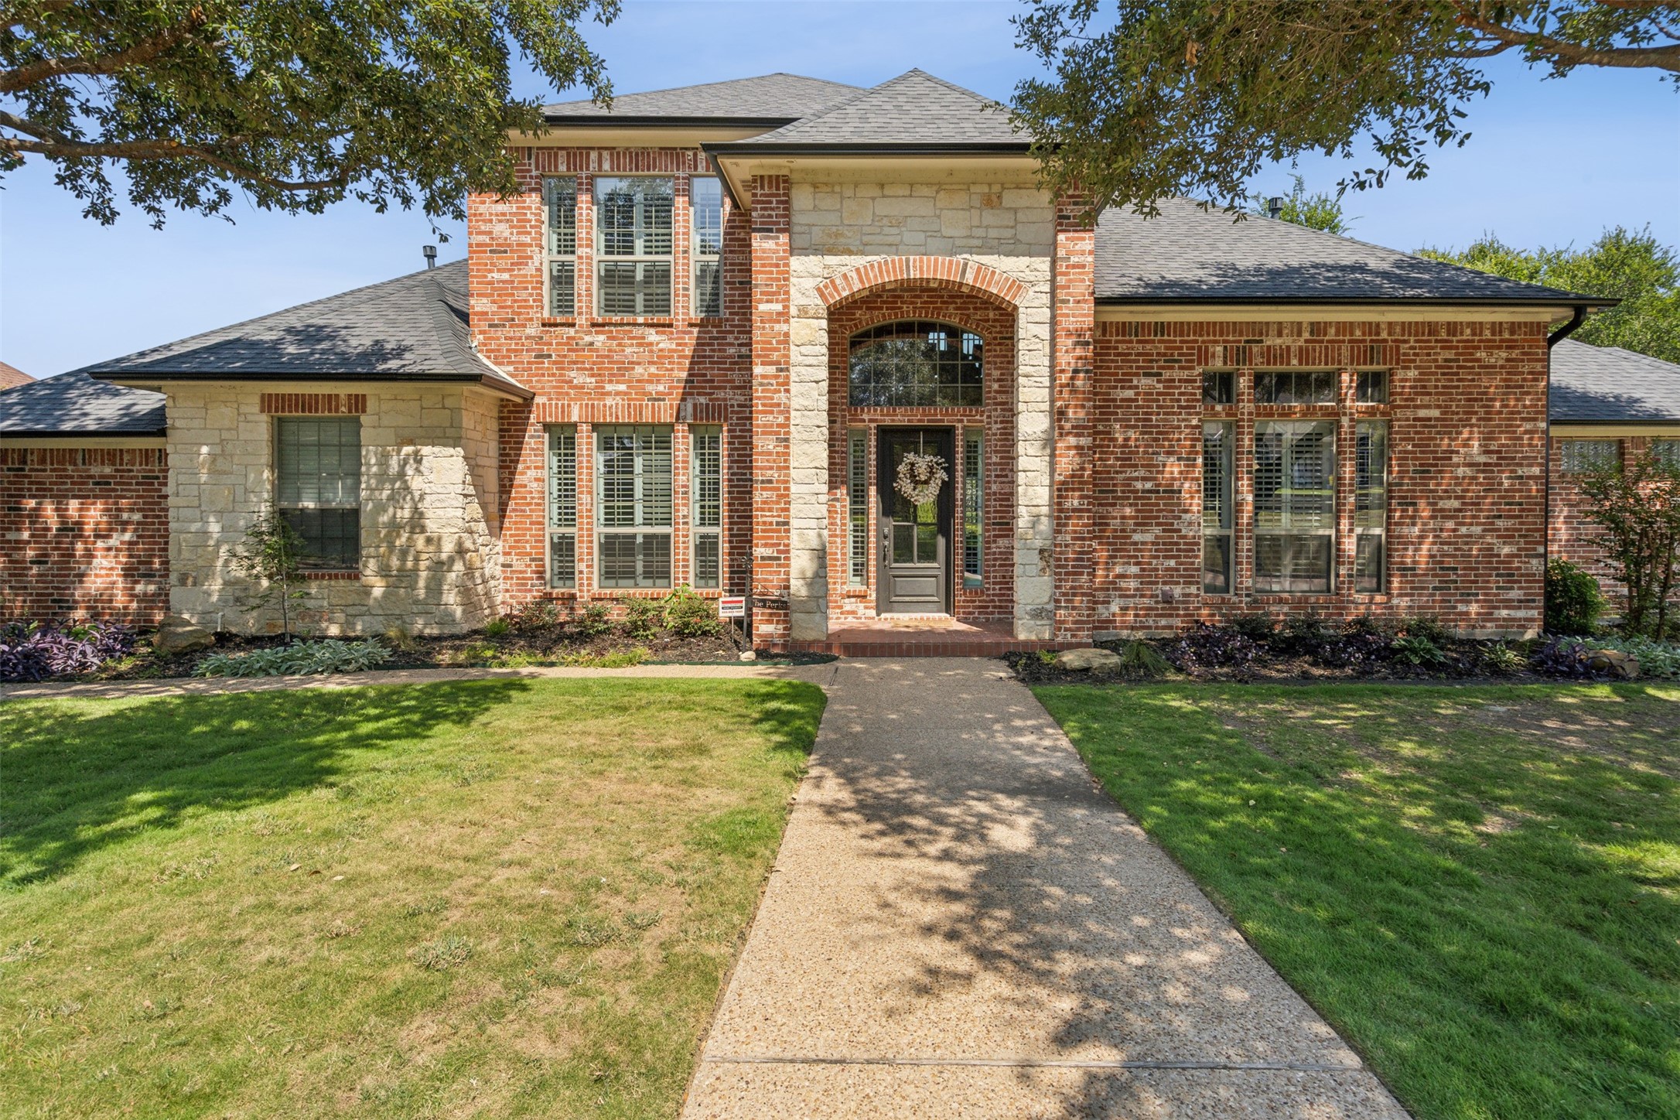
This stunning home at 4225 Hollow Creek Court, located in the Lost Creek community, offers over 3,300 square feet of luxurious living space. With 3 bedrooms, 3 bathrooms, 2 living areas, an office, and a rare 3-car garage, this property is designed to impress. Upon entering, you're greeted by elegant custom concrete stained floors and custom plantation shutters. The open kitchen is a dream, featuring granite countertops, stainless steel appliances, a gas cooktop, and ample cabinet and counter space. The living room has oversized windows, custom draperies, and a cozy gas fireplace creates a warm atmosphere. The primary suite includes a spacious bathroom and expansive closet. Upstairs is a large den area and two additional bedrooms.The property also boasts recent upgrades, including a new roof and gutters, and two new HVAC units installed in 2021. Located just 10 minutes from Downtown Fort Worth, don't miss the opportunity to make this exceptional home yours today!

Share Property

Location

4225 Hollow Creek Court, Fort Worth, TX 76008

Status

Sold

Date Sold

December 13, 2024
Alana Long

Alana Long

TITLE

REALTOR®

LICENSE

0523268

Debbie Hunn

Debbie Hunn

TITLE

Broker Associate | REALTOR®

LICENSE

0280967

Property Amenities

Interior
Laundry room Electric Dryer Hookup, Laundry in Utility Room
Fireplace Gas, Gas Log, Gas Starter, Living Room, Propane
Appliances Dishwasher, Gas Cooktop, Disposal, Gas Oven, Gas Range, Microwave, Refrigerator
Flooring Carpet, Concrete, Ceramic Tile
Total Bedrooms: 3
Full Bathrooms: 3
Other Interior Features Decorative/Designer Lighting Fixtures, Double Vanity, Granite Counters, High Speed Internet, Kitchen Island, Open Floorplan, Cable TV
Area & Lot
Lot Area 0.54 Acres
Living area 3,319 Sq.Ft.
MLS® ID 20716607
Year Built 2003
School District Fort Worth ISD
High School Westn Hill
Middle School Leonard
Elementary School Waverlypar
Architecture Styles Traditional, Detached
Type Residential
Status Sold
Date Sold December 13, 2024
Exterior
Stories 2
Pool None
Air conditioning Central Air, Ceiling Fan(s), Electric, Zoned
Heat type Propane
Water Source Public
Garage Space 3.0
Security Features Carbon Monoxide Detector(s), Smoke Detector(s)
Sewer Public Sewer
Other Exterior Features Balcony, Other, Private Yard, Rain Gutters
Parking Covered, Garage, Garage Faces Side
Lot Features Backs to Greenbelt/Park
Roof Composition
Utilities Electricity Available, Propane, Sewer Available, Separate Meters, Water Available, Cable Available
Finance
Price Upon Request

360 Virtual Tour

Take a tour of this property

Work With Us