Leave a Message

Thank you for your message. We will be in touch with you shortly.

4712 Dexter Avenue
4712 Dexter Avenue
4712 Dexter Avenue
4712 Dexter Avenue
4712 Dexter Avenue
4712 Dexter Avenue
4712 Dexter Avenue
4712 Dexter Avenue
4712 Dexter Avenue
4712 Dexter Avenue
4712 Dexter Avenue
4712 Dexter Avenue
4712 Dexter Avenue
4712 Dexter Avenue
4712 Dexter Avenue
4712 Dexter Avenue
4712 Dexter Avenue
4712 Dexter Avenue
4712 Dexter Avenue
4712 Dexter Avenue
4712 Dexter Avenue
4712 Dexter Avenue
4712 Dexter Avenue
4712 Dexter Avenue
4712 Dexter Avenue
4712 Dexter Avenue
4712 Dexter Avenue
4712 Dexter Avenue
4712 Dexter Avenue
4712 Dexter Avenue
4712 Dexter Avenue
4712 Dexter Avenue
4712 Dexter Avenue
4712 Dexter Avenue
4712 Dexter Avenue
4712 Dexter Avenue
4712 Dexter Avenue
VIEW PHOTOS
Price Upon Request

4712 Dexter Avenue

3 Beds 3 Baths 3,043 Sq.Ft. 2,482.92 Sq.Ft.

Description

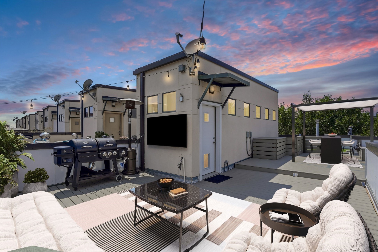
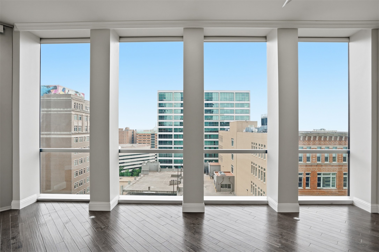
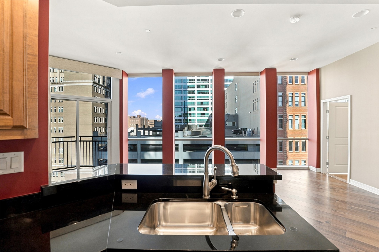
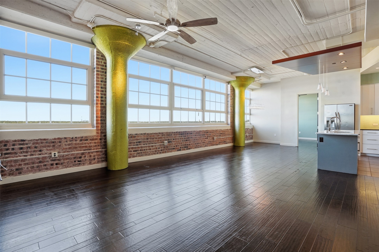
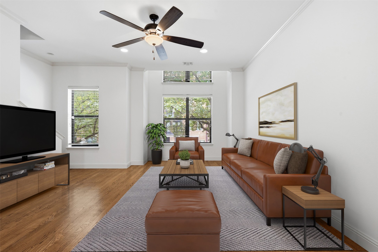
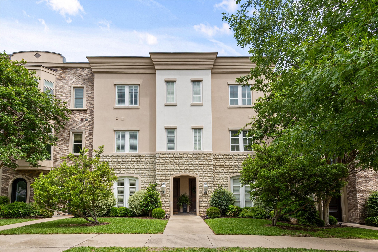
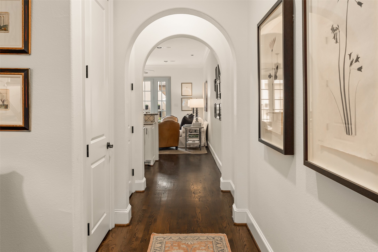
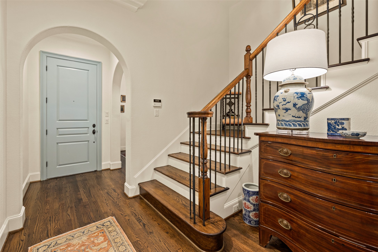
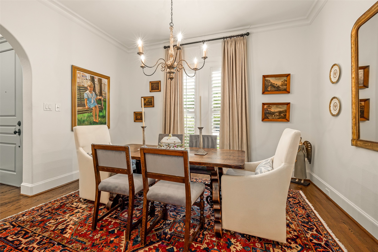
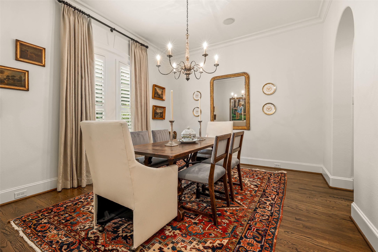
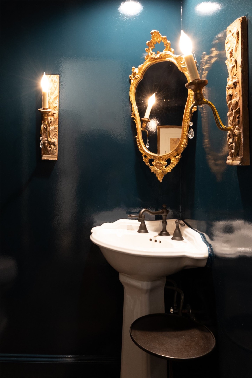
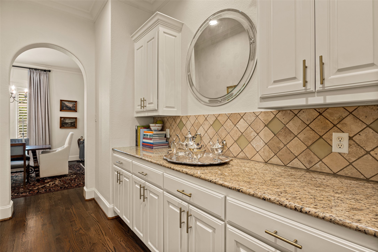
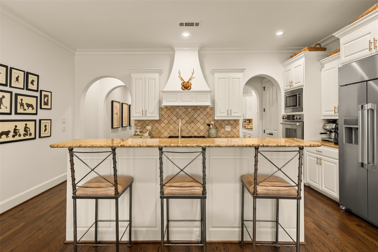
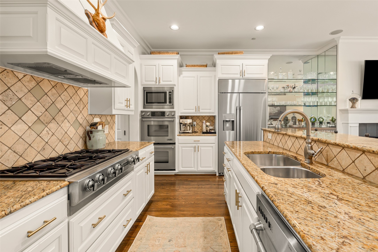
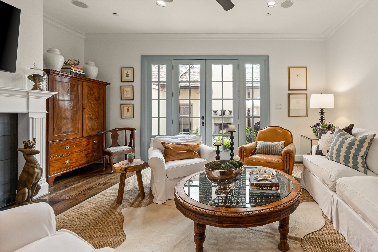
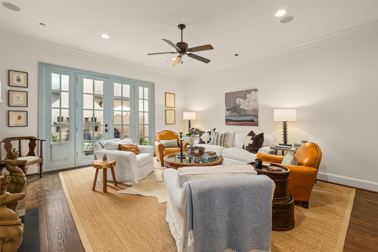
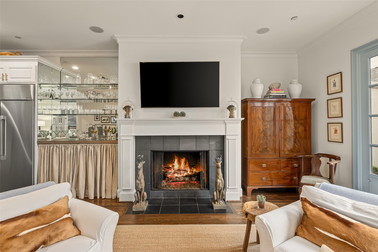
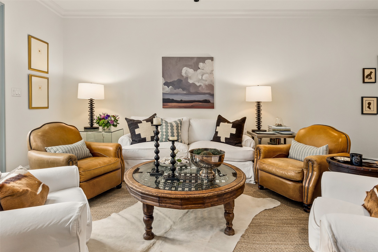
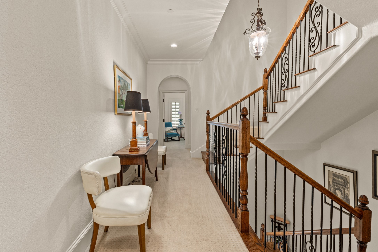
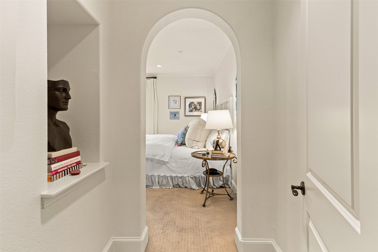
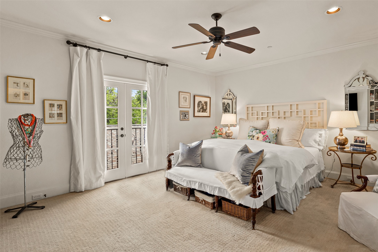
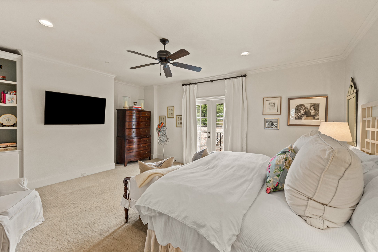
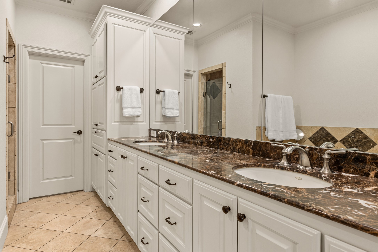
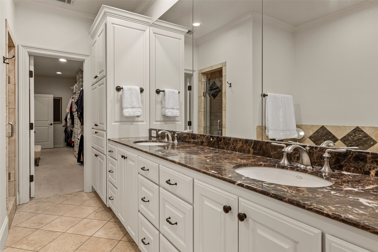
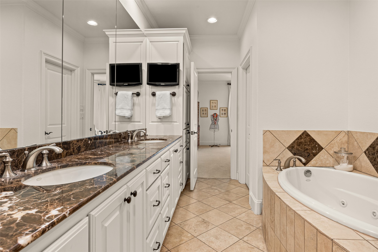
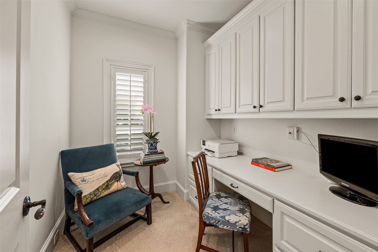
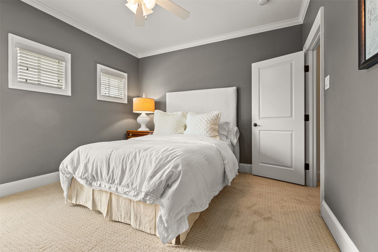
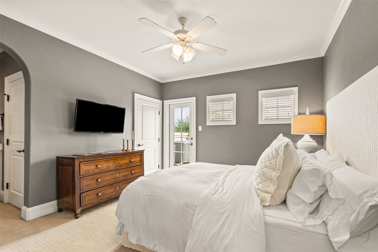
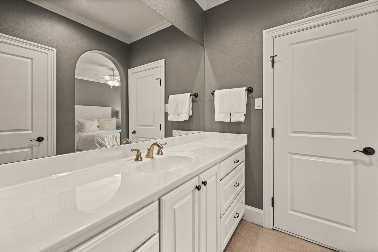
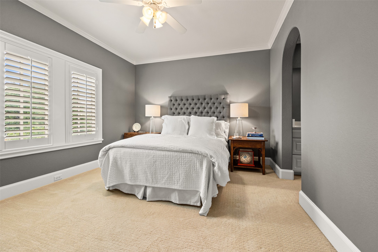
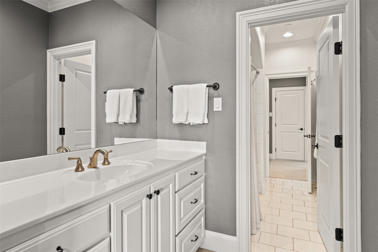
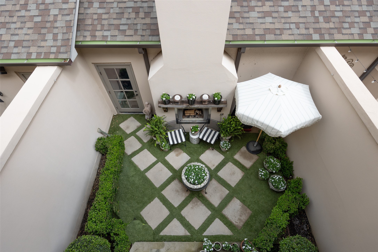
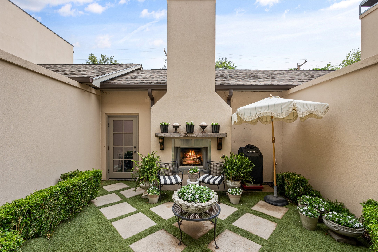
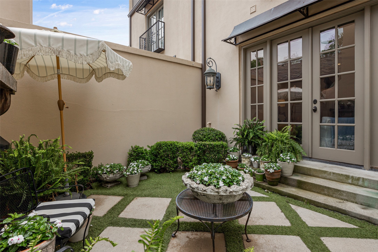
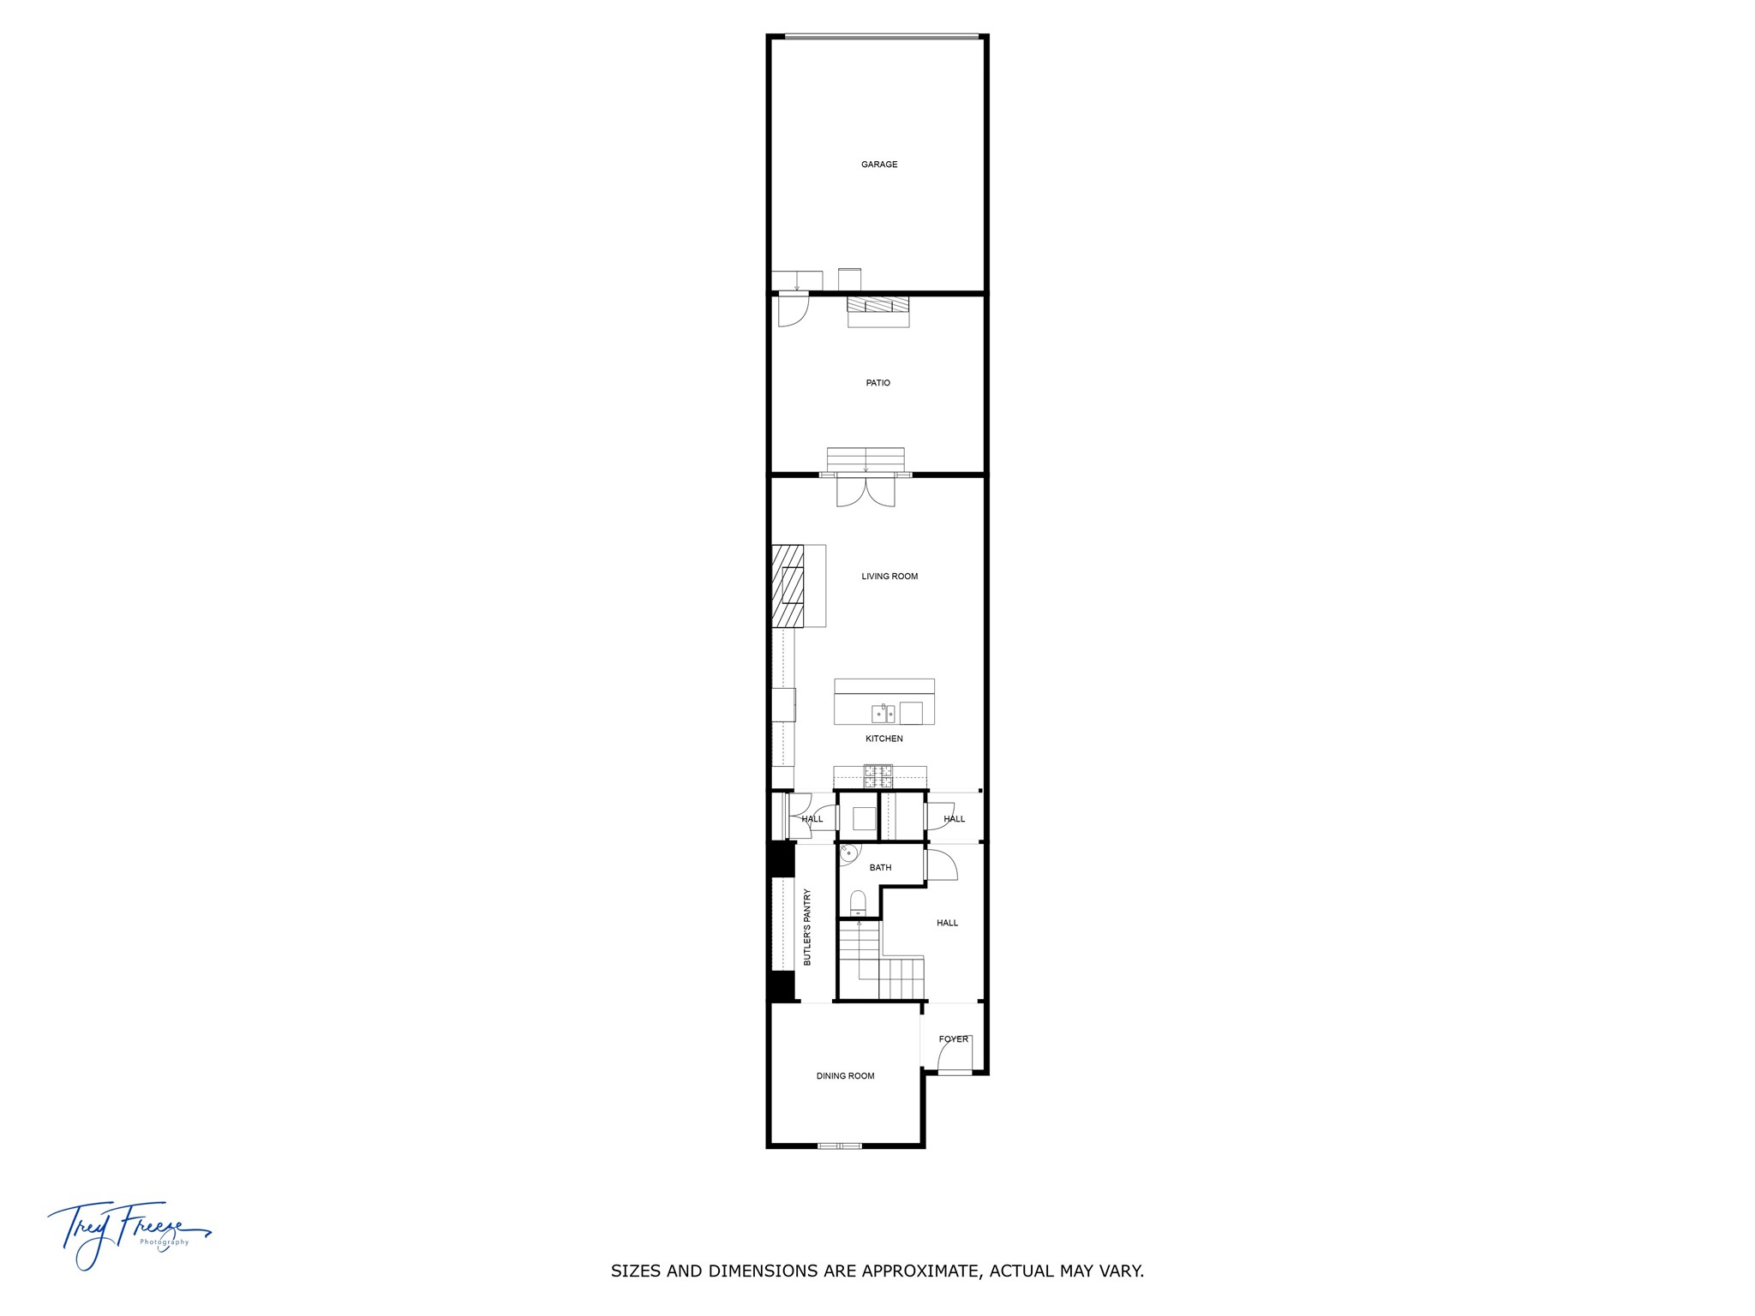
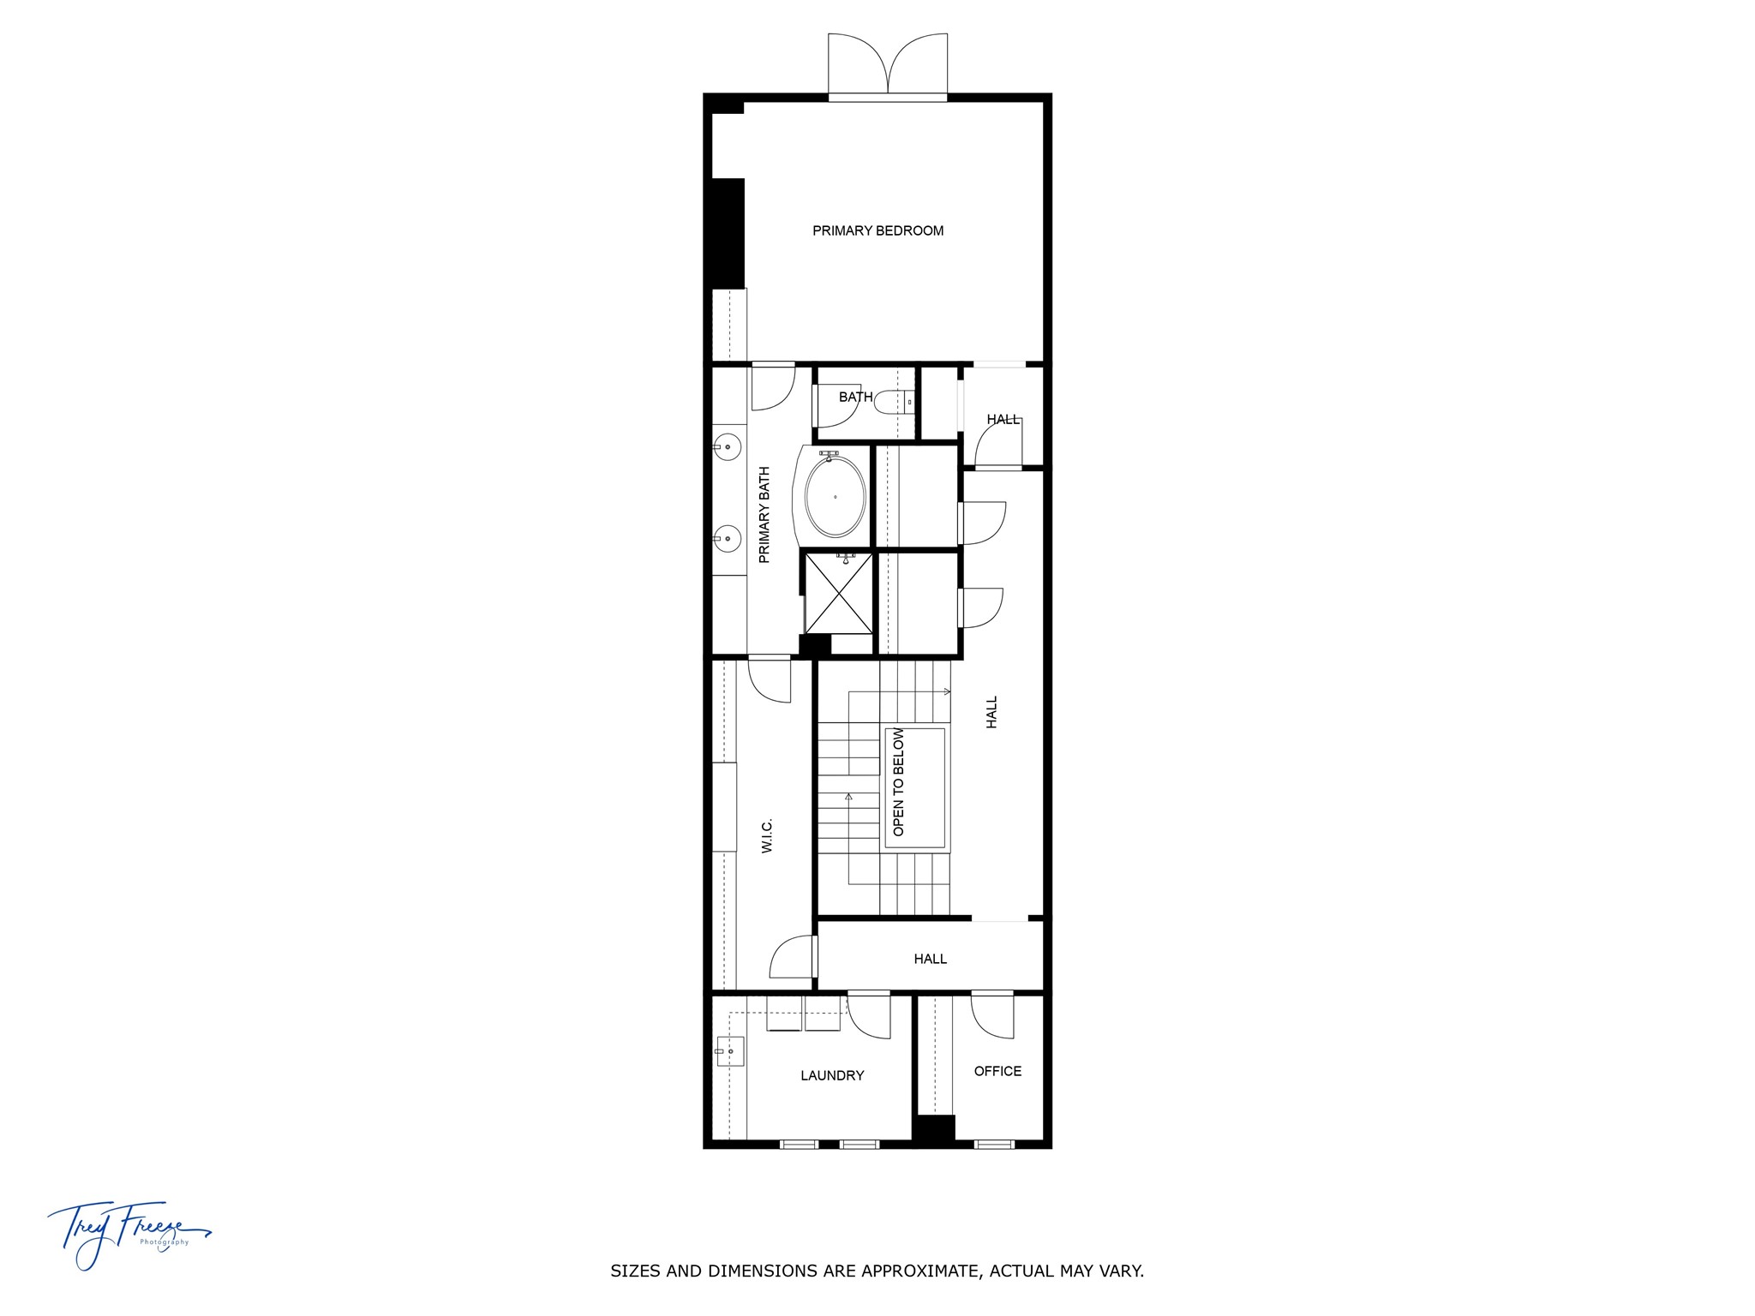
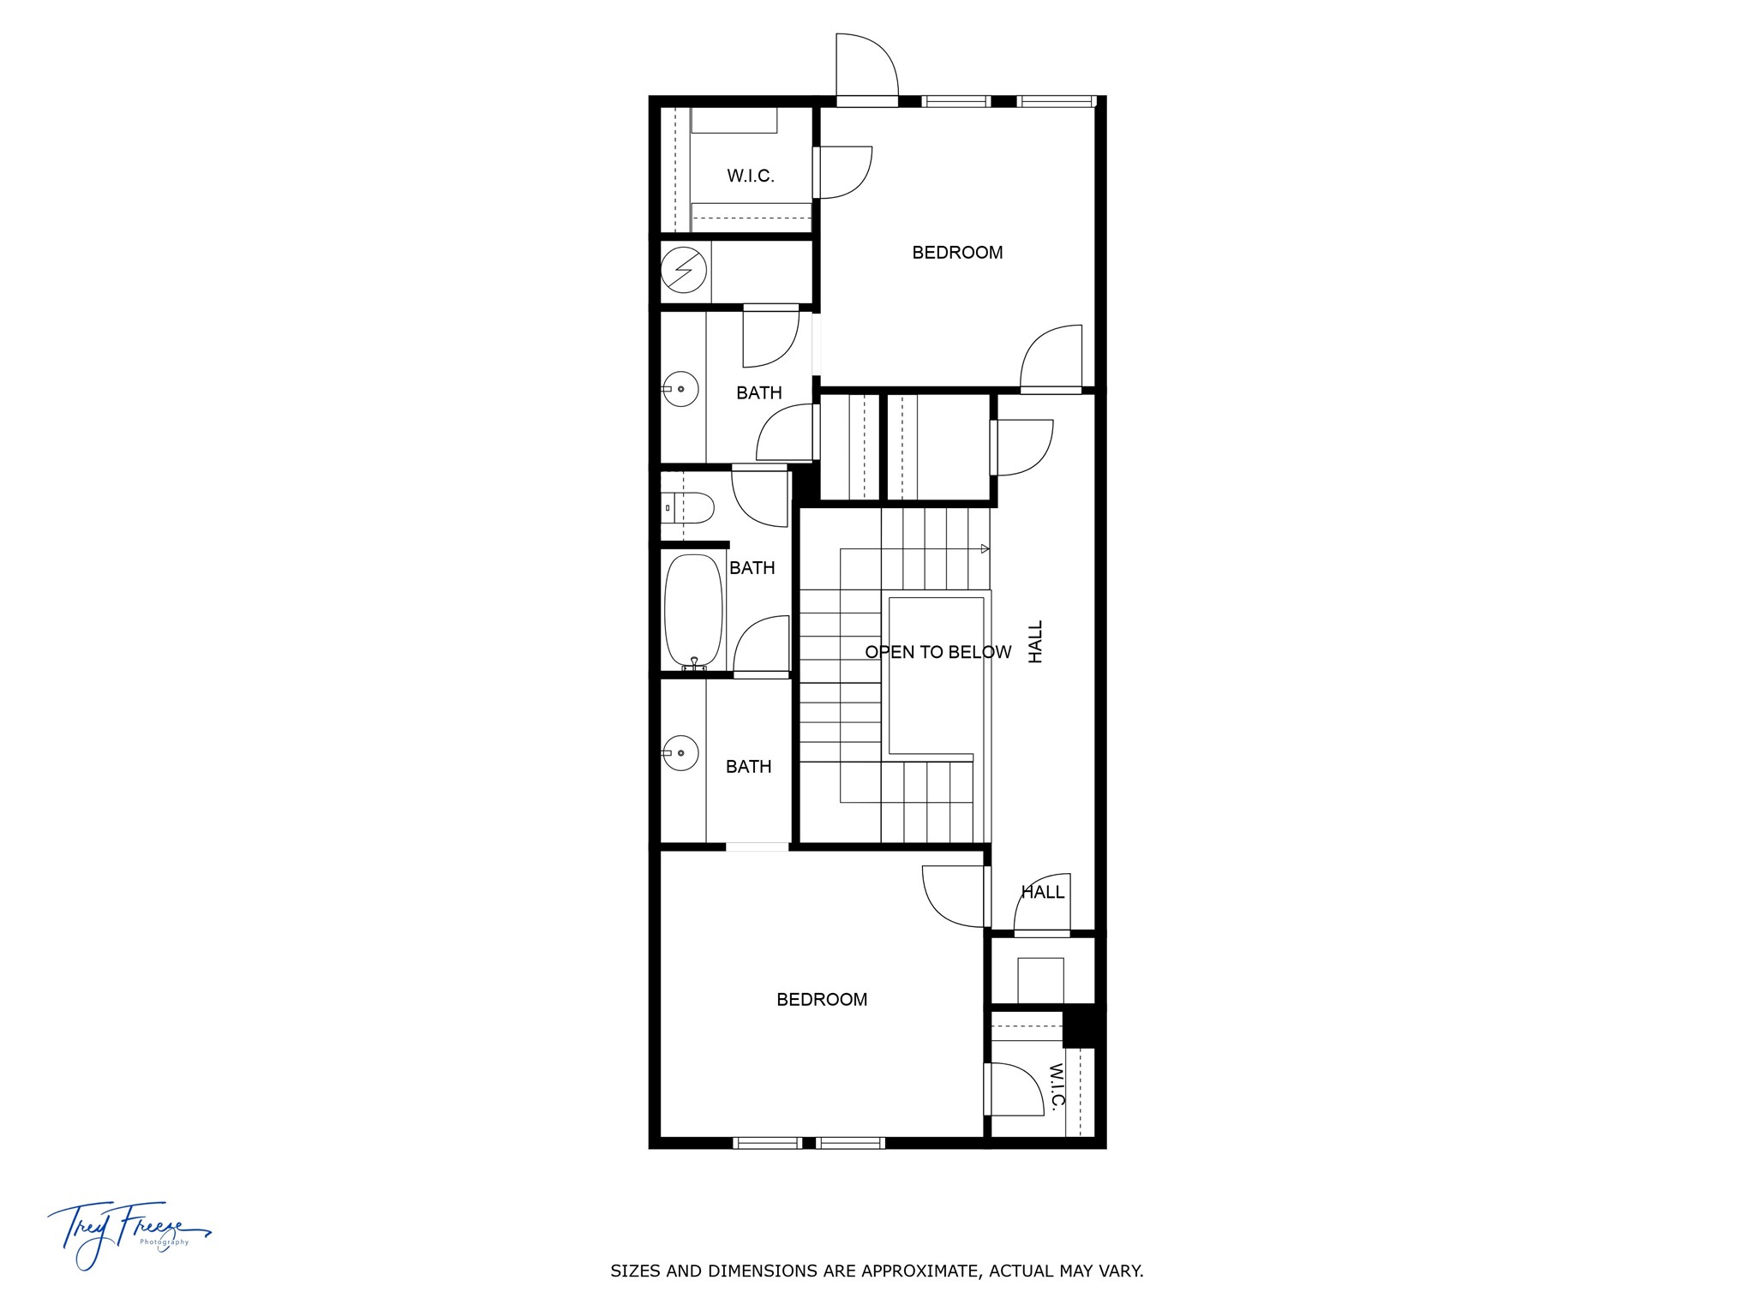
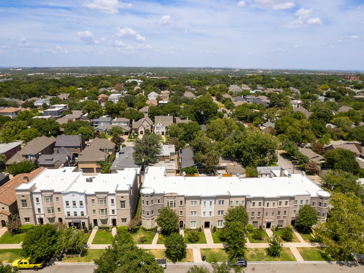
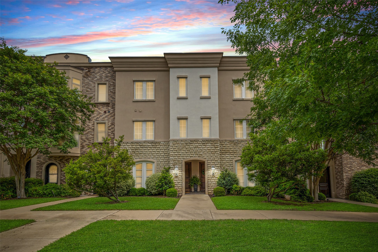
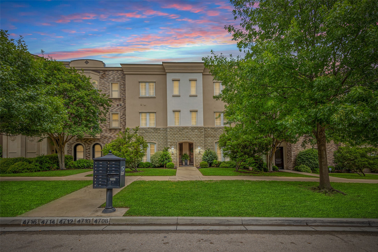
This luxurious 3-bedroom, 2.5-bath townhome redefines upscale urban living. With high ceilings, hardwood floors, and designer finishes, you will love staying home! A sophisticated butler's pantry compliments the dining room, and the gourmet kitchen with a gas range, double ovens and a built in refrigerator is open to the living room. The powder room features antique French gilded sconces and an antique Italian mirror. On the 2nd floor, an expansive primary suite features a lovely bathroom, a large walk-in closet, a full-size laundry room and a private office. Two additional bedrooms offer ample space and storage. The 3rd floor terrace has potential for another delightful outdoor space. A private, landscaped courtyard invites relaxation by the fireplace, and the 2-car garage ensures convenience. This home is elevator capable with 3 oversized closets on each floor. Recent paint throughout and hardwood floors on 1st floor have been replaced. This property is just steps from premier shops, restaurants, and cultural hotspots, blending modern elegance with an unbeatable location.

Share Property

Location

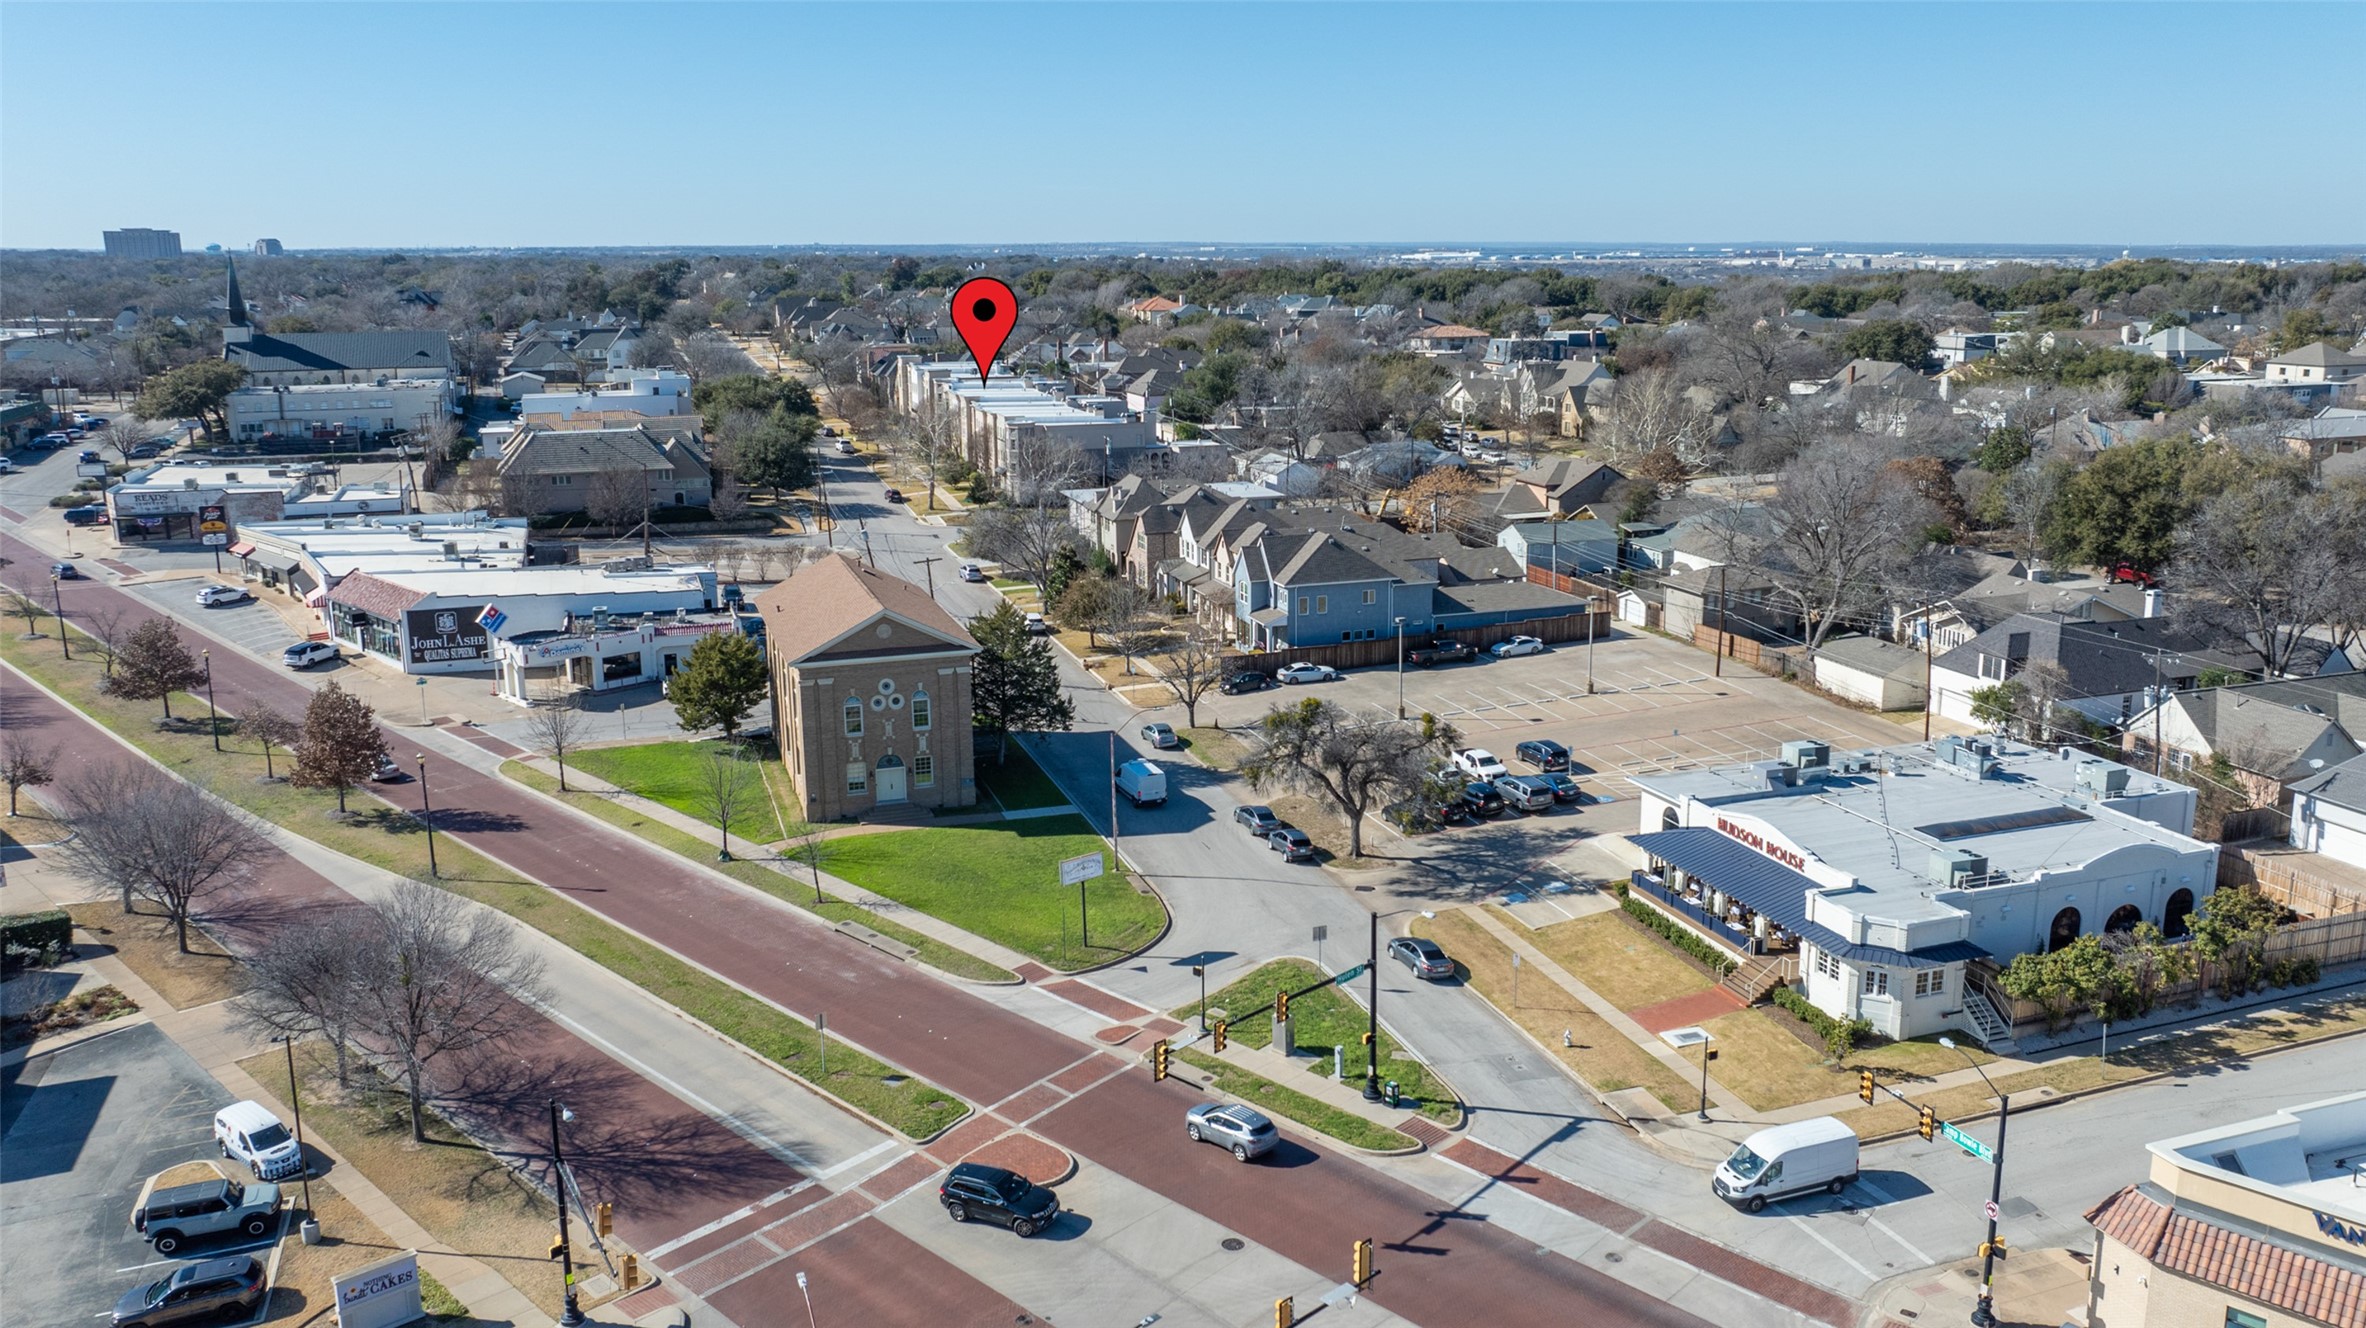
4712 Dexter Avenue, Fort Worth, TX 76107

Status

Sold

Date Sold

August 18, 2025
Debbie Hunn

Debbie Hunn

TITLE

Broker Associate | REALTOR®

LICENSE

0280967

Property Amenities

Interior
Laundry room Washer Hookup, Electric Dryer Hookup, Laundry in Utility Room
Fireplace Gas, Gas Log, Gas Starter, Living Room, Outside, Wood Burning
Appliances Built-In Gas Range, Built-In Refrigerator, Convection Oven, Double Oven, Dishwasher, Gas Cooktop, Disposal, Gas Oven, Gas Range, Gas Water Heater, Microwave
Flooring Carpet, Hardwood, Tile
Total Bedrooms: 3
Half Bathrooms: 1
Full Bathrooms: 2
Other Interior Features Built-in Features, Chandelier, Decorative/Designer Lighting Fixtures, Double Vanity, Eat-in Kitchen, Granite Counters, High Speed Internet, Multiple Staircases, Open Floorplan, Pantry, Cable TV, Walk-In Closet(s), Wired for Sound
Area & Lot
Lot Area 2,482.92 Sq.Ft.
Living area 3,043 Sq.Ft.
MLS® ID 20922982
Year Built 2006
School District Fort Worth ISD
High School Arlngtnhts
Middle School Monnig
Elementary School Phillips M
Architecture Styles Traditional
Type Townhouse
Status Sold
Date Sold August 18, 2025
Exterior
Stories 3
Pool None
Air conditioning Central Air, Ceiling Fan(s), Electric
Heat type Central, Electric, Fireplace(s), Zoned
Water Source Public
Garage Space 2.0
Security Features Security System Owned, Security System, Fire Alarm, Firewall(s), Fire Sprinkler System
Sewer Public Sewer
Other Exterior Features Balcony, Courtyard, Lighting, Rain Gutters
Parking Alley Access, Door-Multi, Garage, Paved, Garage Faces Rear
Lot Features Interior Lot, Landscaped, Sprinkler System, Few Trees
Roof Composition, Other
Utilities Natural Gas Available, Sewer Available, Separate Meters, Water Available, Cable Available
Finance
Price Upon Request

360 Virtual Tour

Take a tour of this property

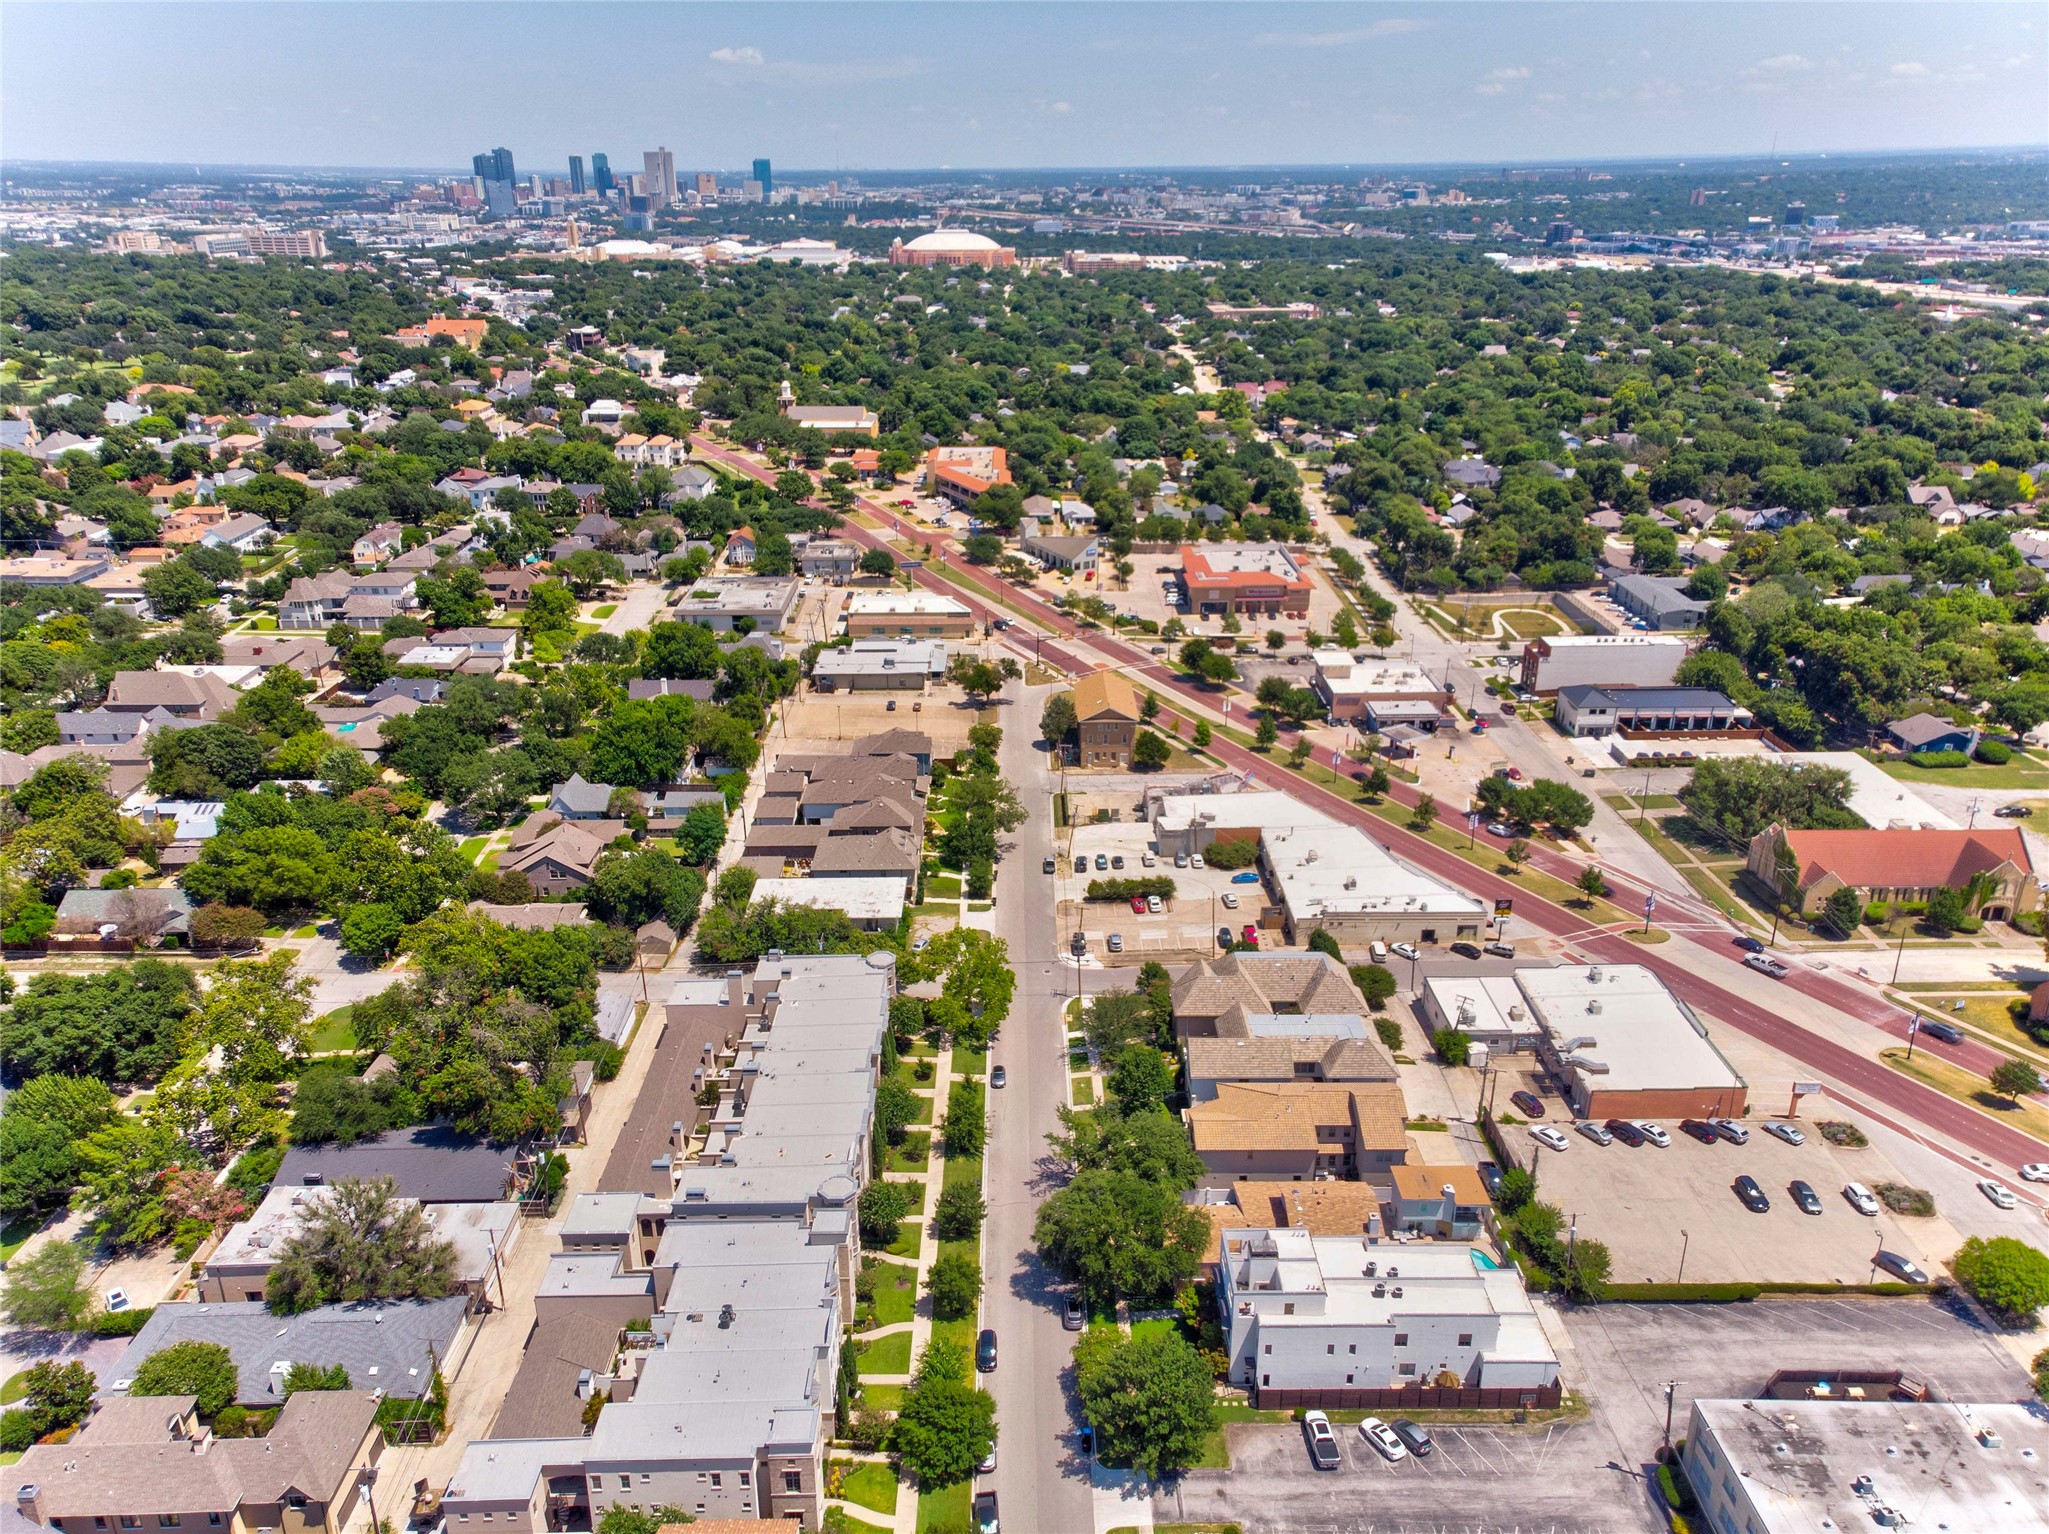
Rivercrest

32.7612° N, -97.3786° W

Work With Us