Leave a Message

Thank you for your message. We will be in touch with you shortly.

500 Throckmorton Street 2001
VIEW PHOTOS
Price Upon Request

500 Throckmorton Street 2001

2 Beds 2 Baths 1,175 Sq.Ft. 2.23 Acres

Description

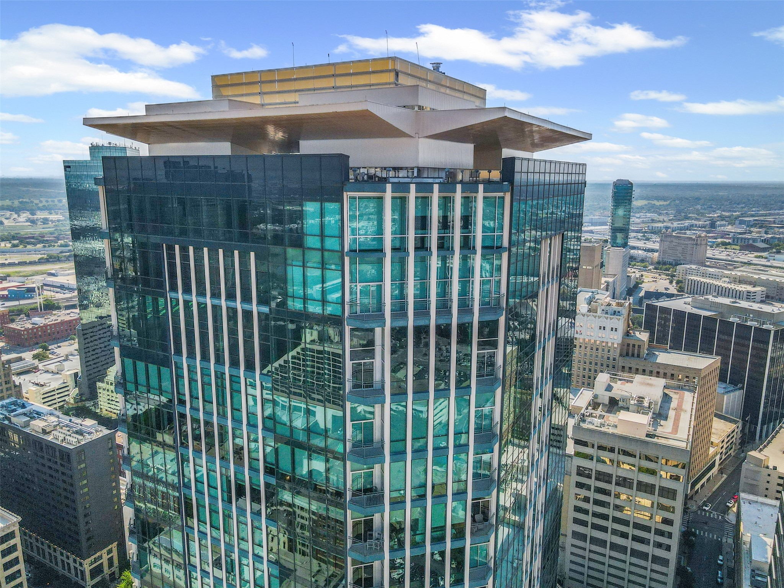
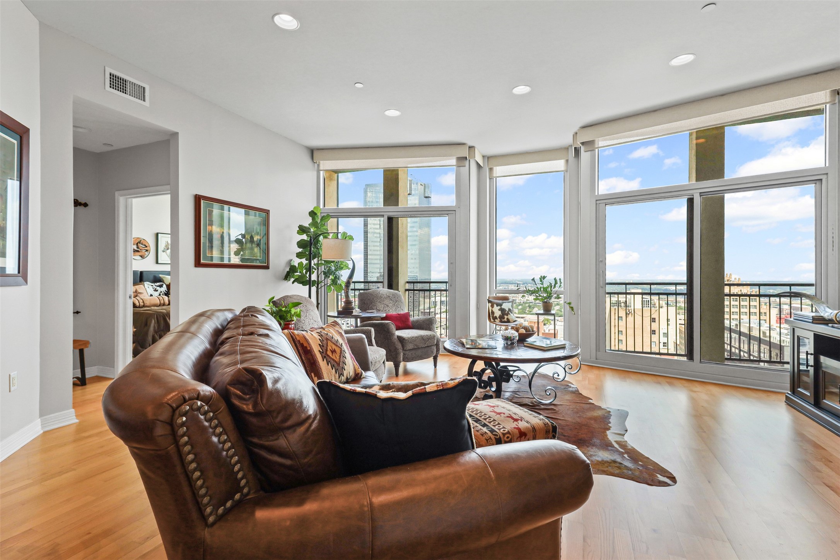
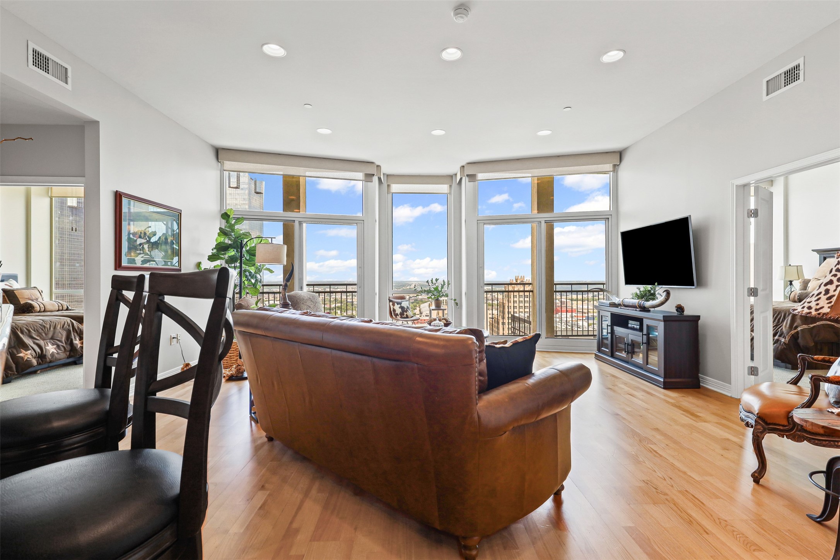
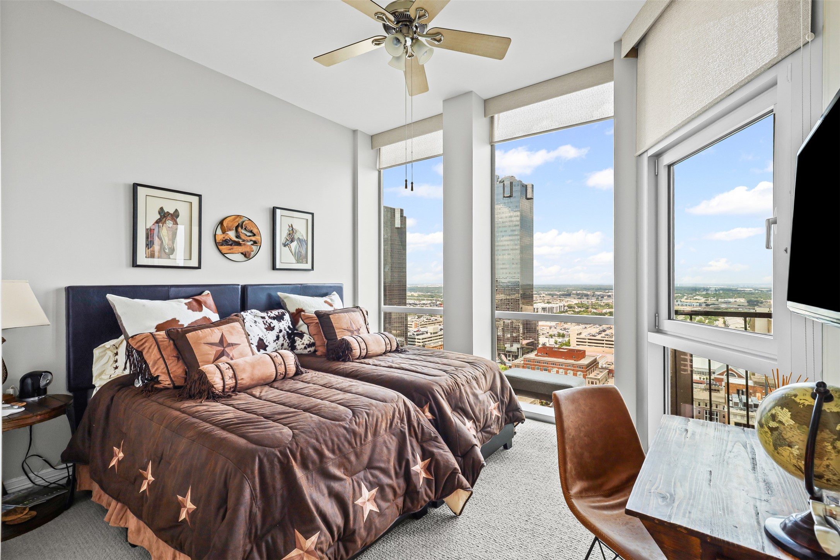
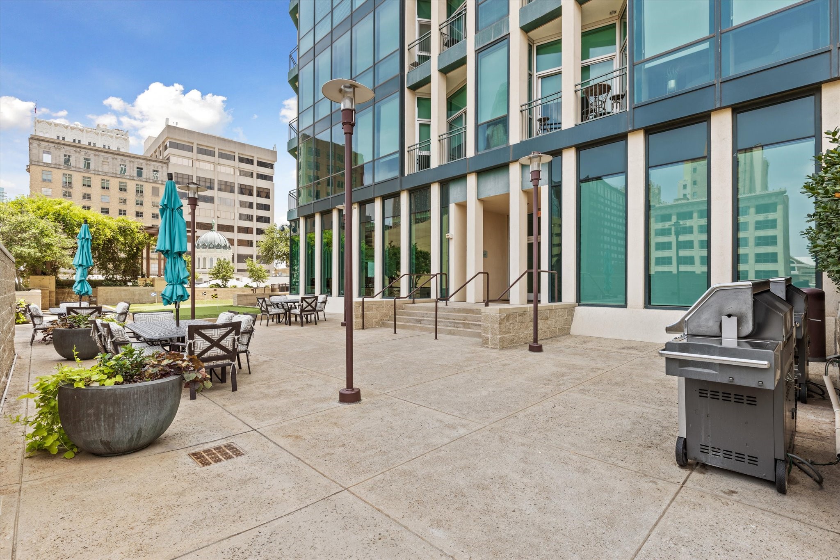
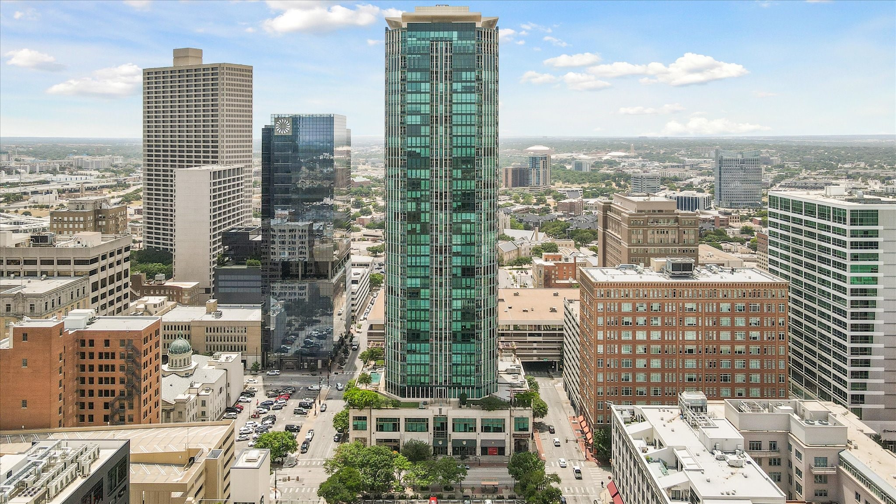
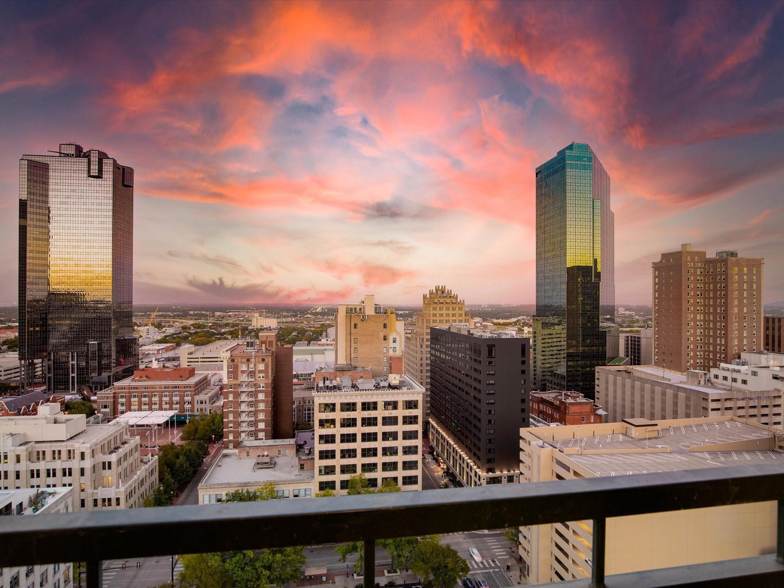
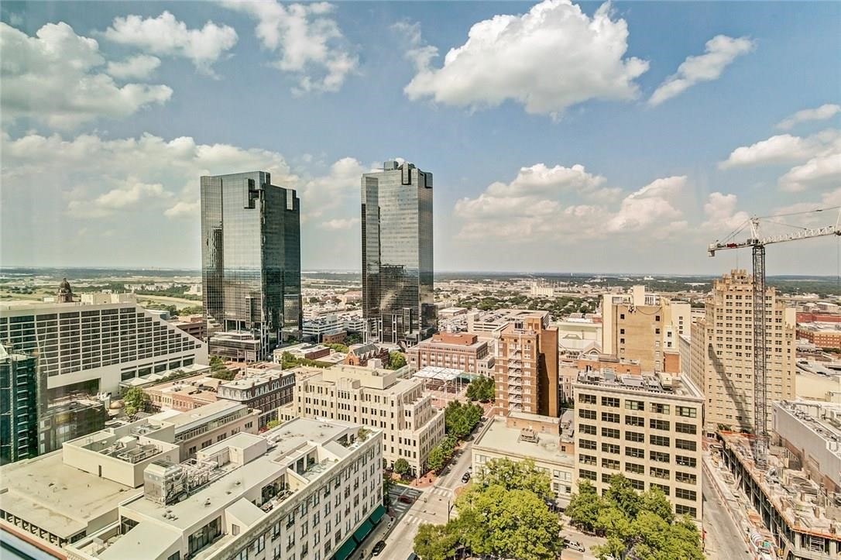
Experience sophisticated urban living in this rare, fully customized 2-bedroom, 2-bath luxury condo situated on the 20th floor of an iconic high-rise tower, offering breathtaking views of Sundance Plaza and the dynamic Downtown Fort Worth skyline. This extraordinary residence combines modern elegance with functional design to create a home that is as beautiful as it is practical.

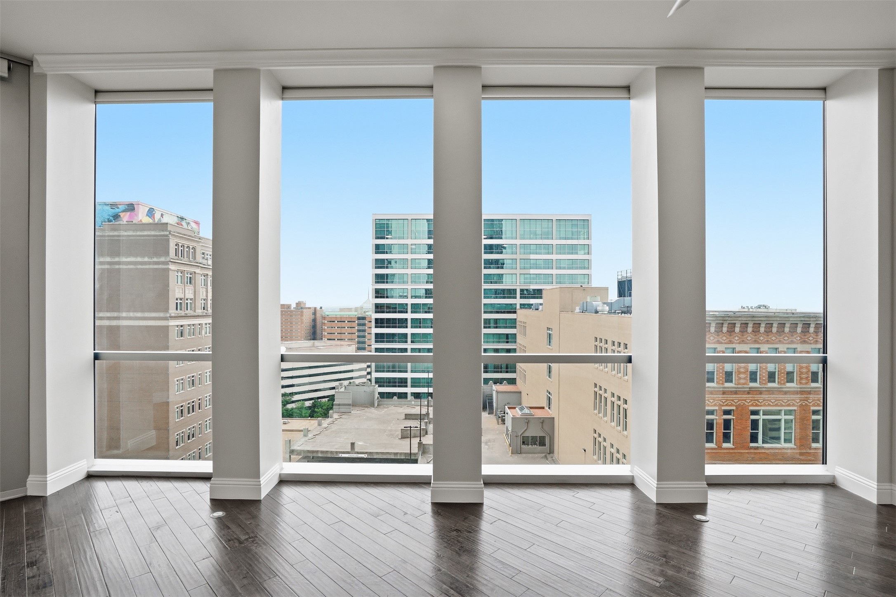
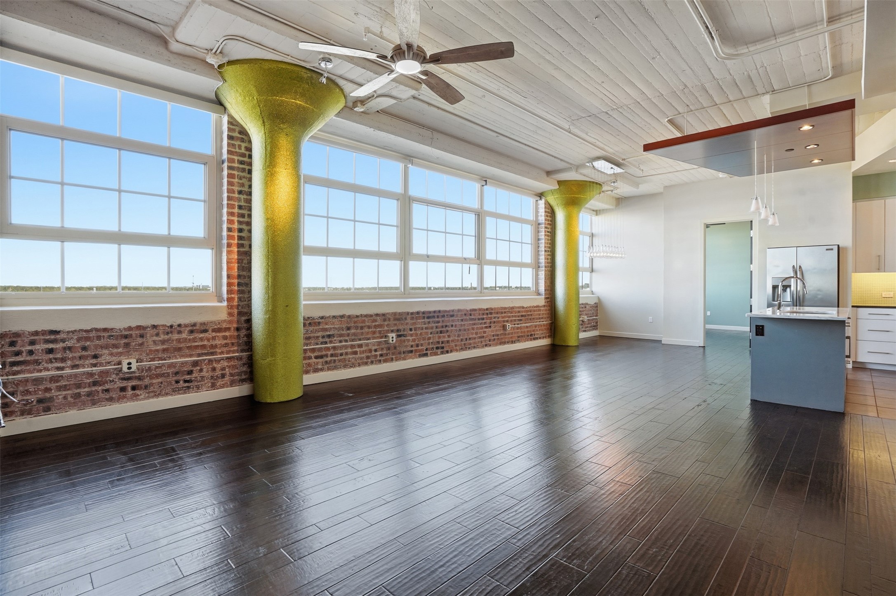
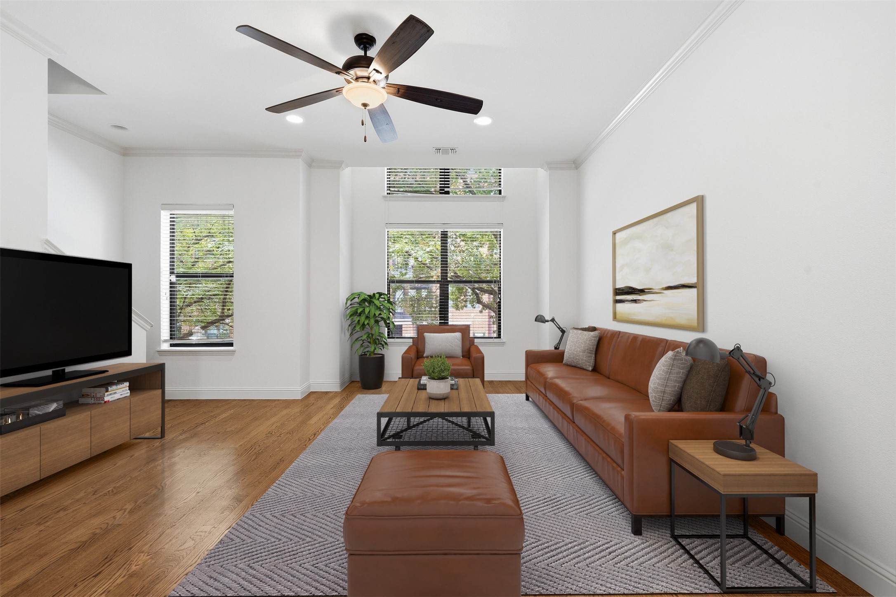
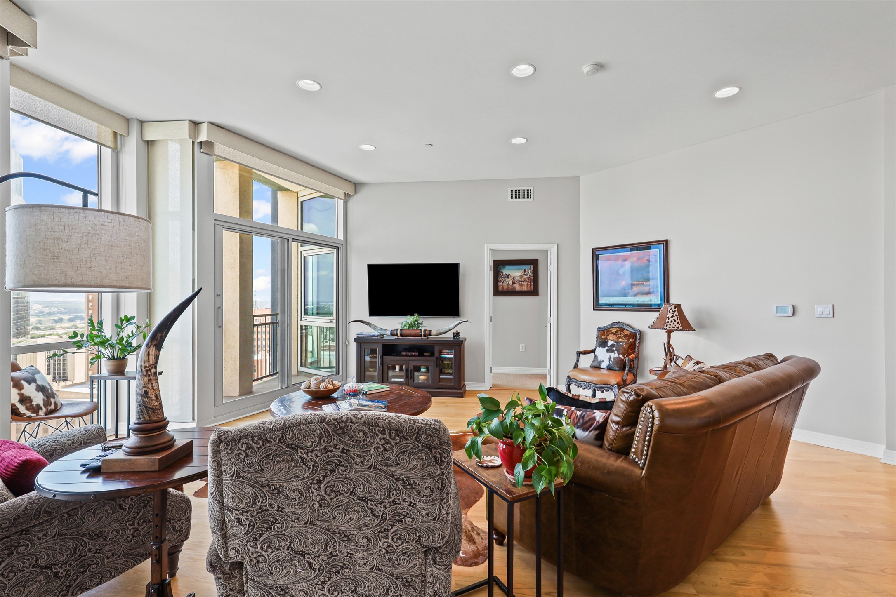
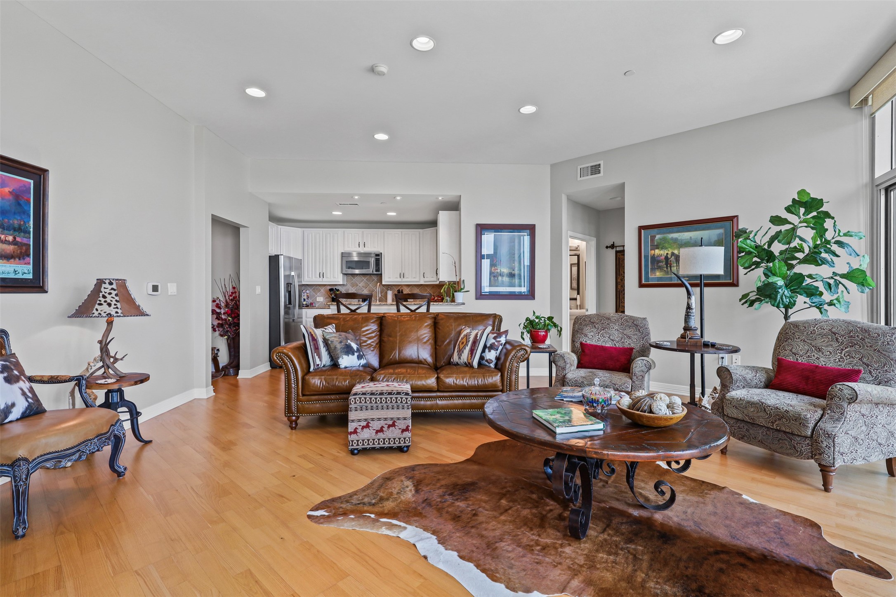
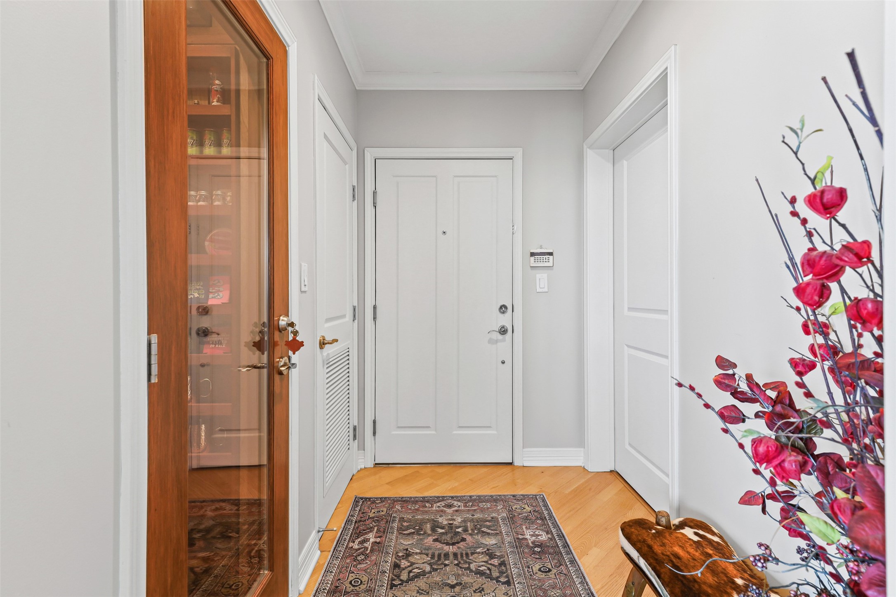
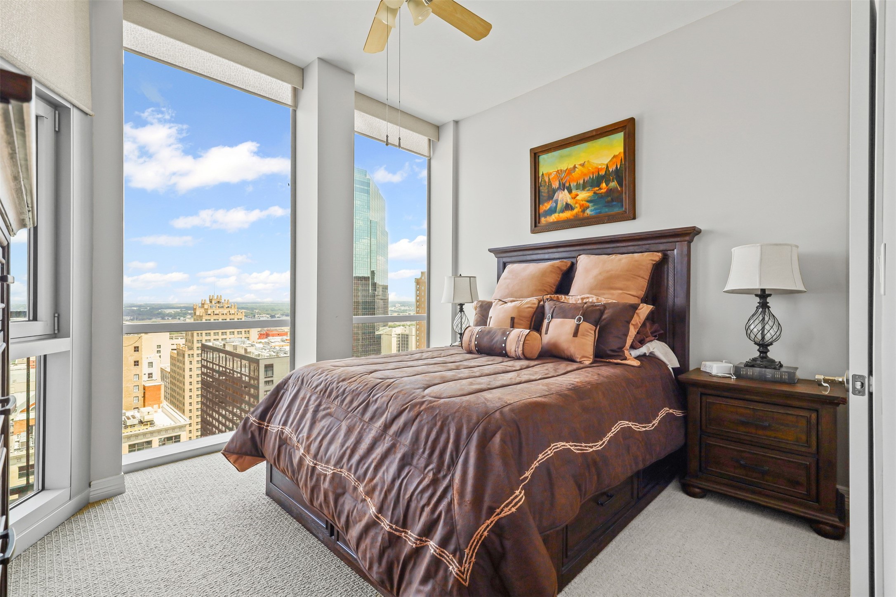
From the moment you enter #2001, you'll be amazed at the expansive floor-to-ceiling windows that flood the space with natural light and showcase stunning panoramic views and morning sunrise views. The open-concept layout seamlessly connects the living, dining, and kitchen areas, creating an inviting space perfect for both entertaining and everyday living.

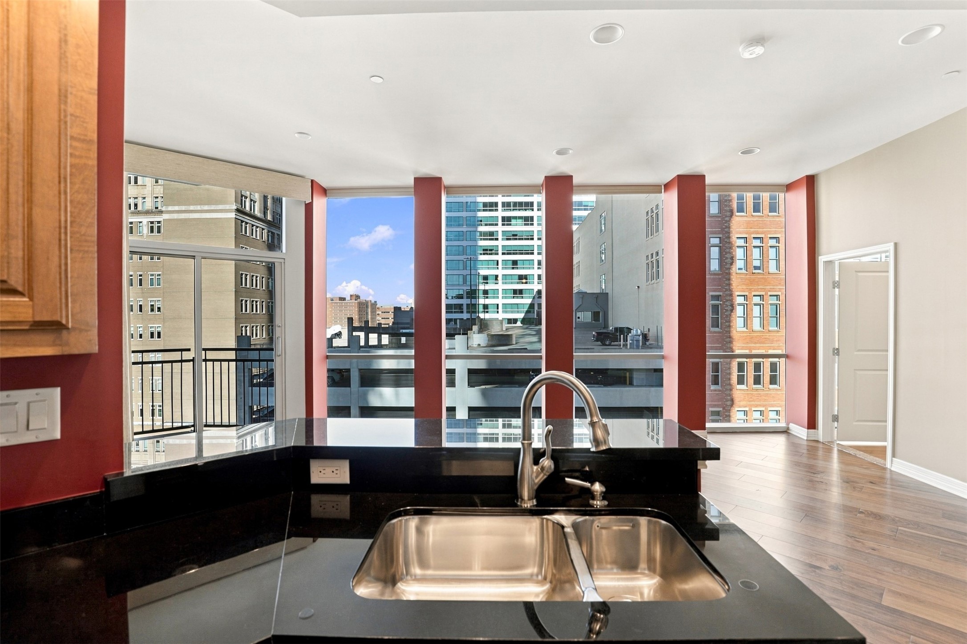
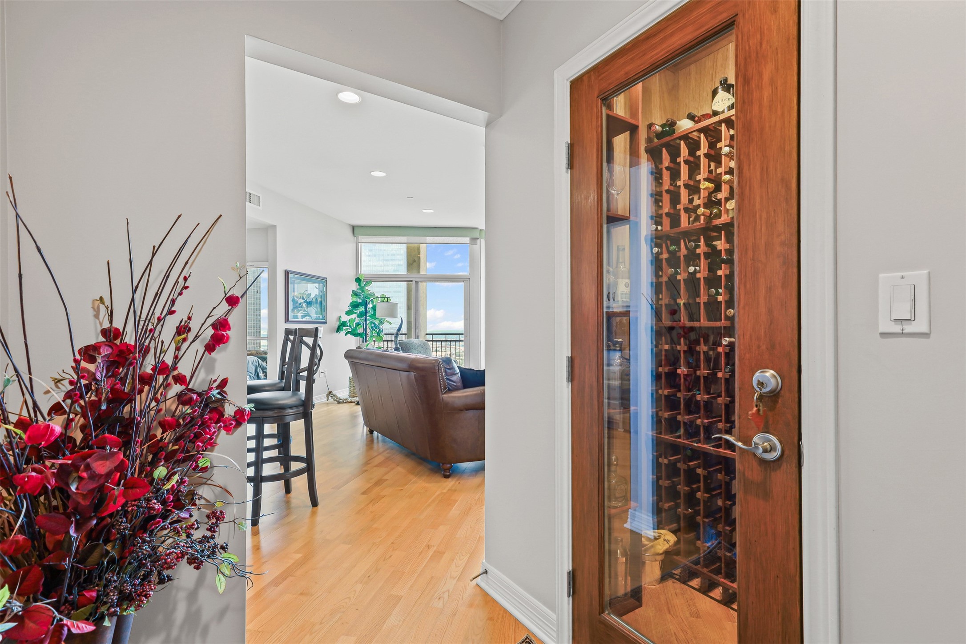
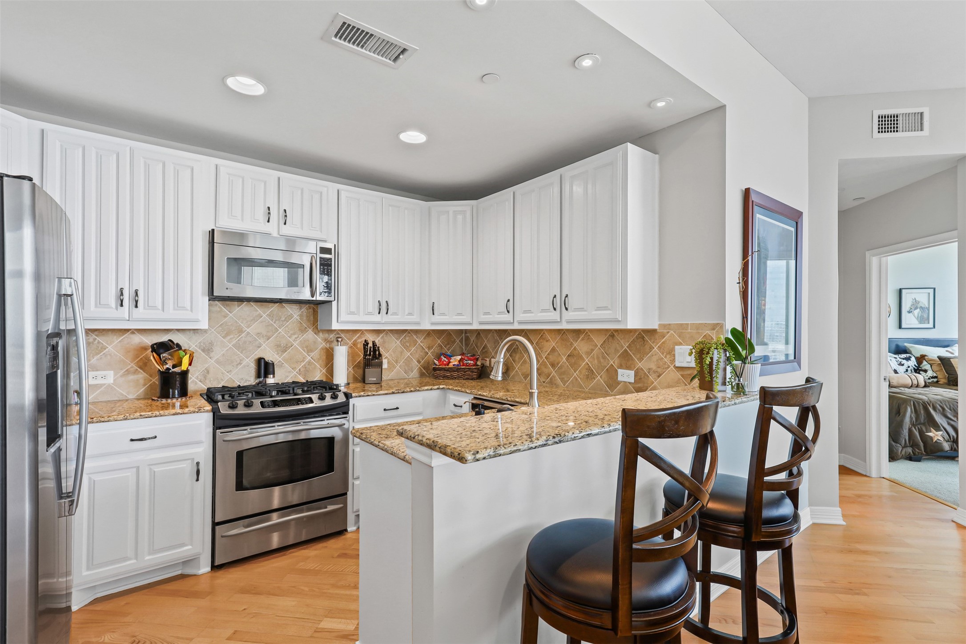
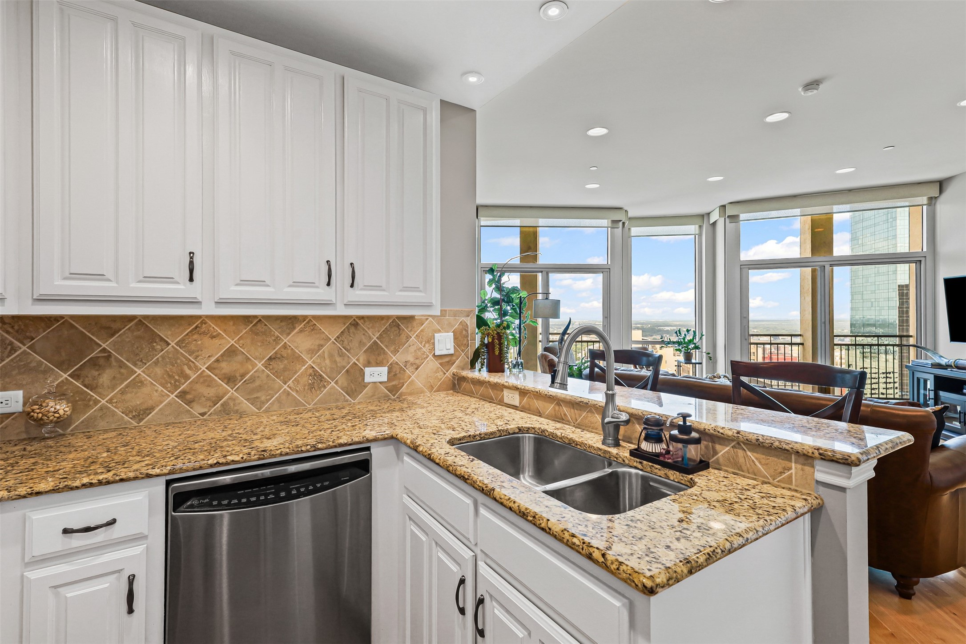
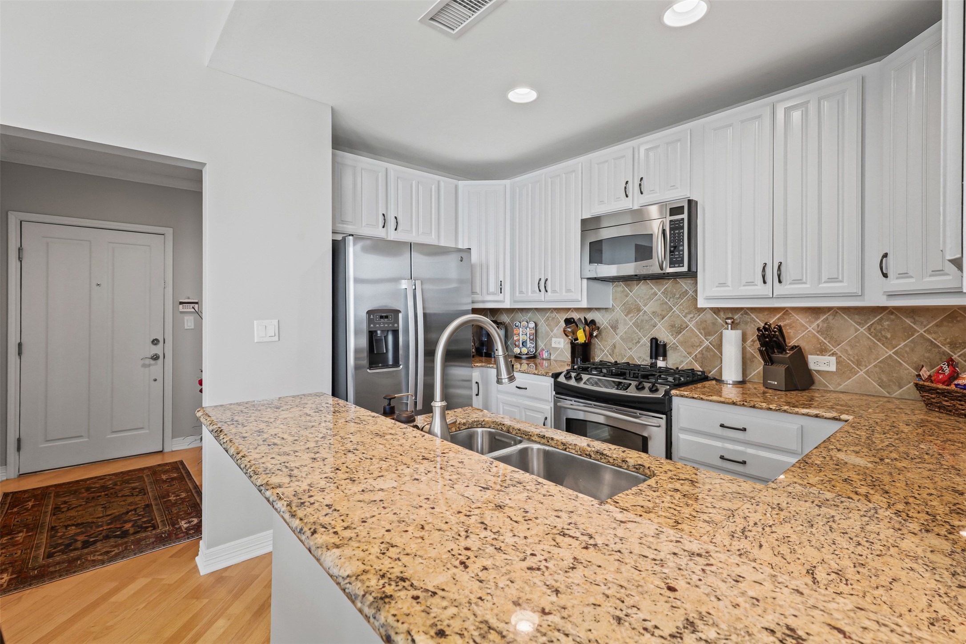
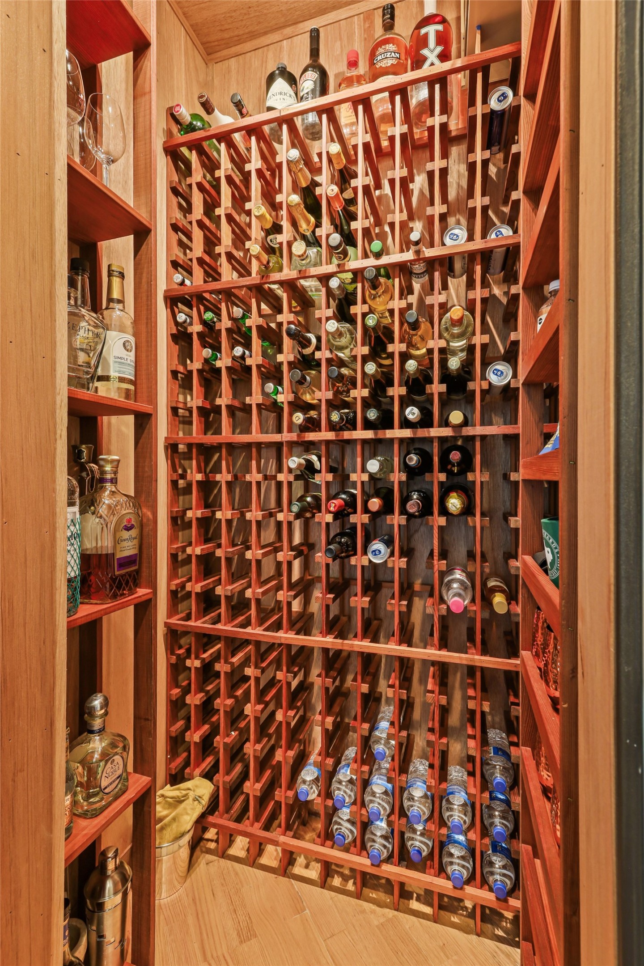
The gourmet kitchen boasts rich wood cabinetry, gleaming granite countertops, and premium stainless steel appliances--ideal for the culinary enthusiast. A chiller-cooled custom wine closet offers the perfect spot to showcase your collection. Hardwood floors flow throughout the main living spaces, adding warmth and timeless appeal.

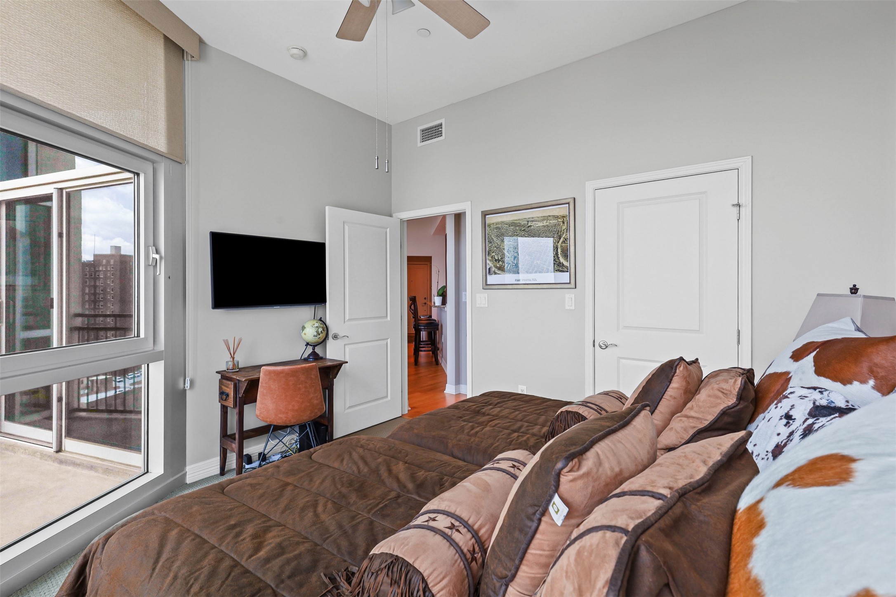
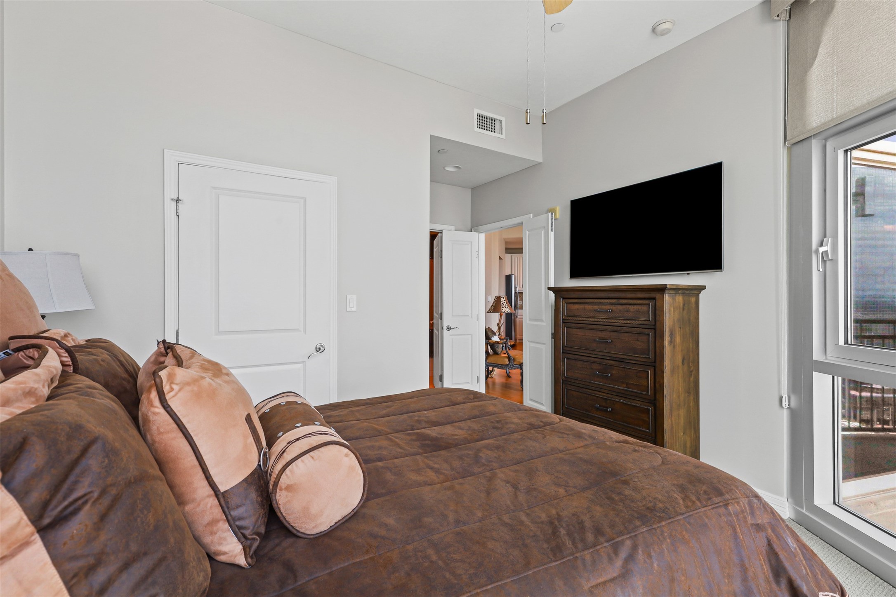
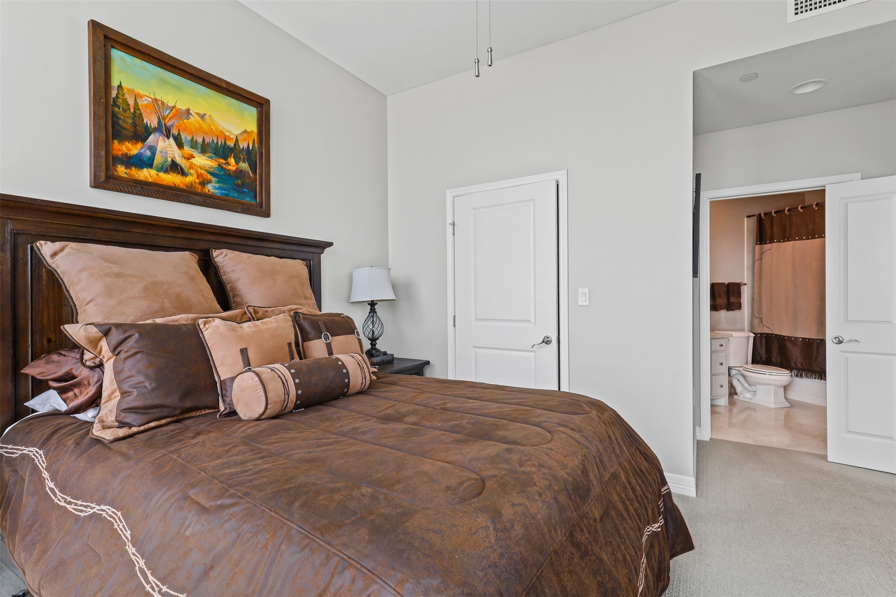
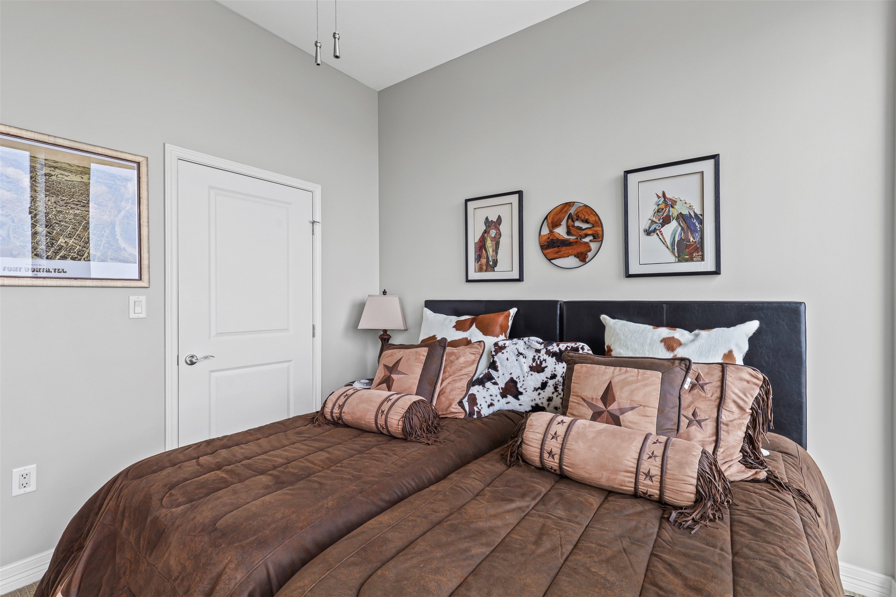
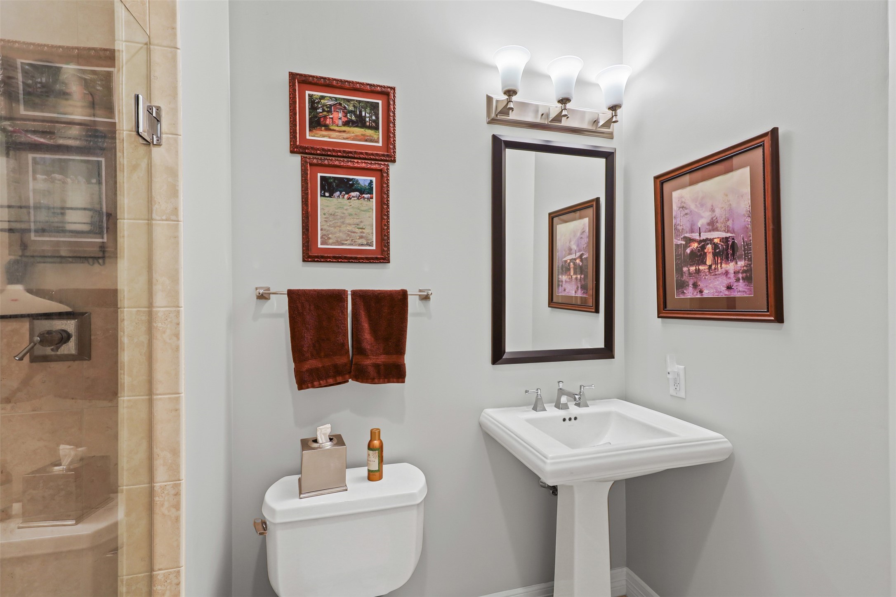
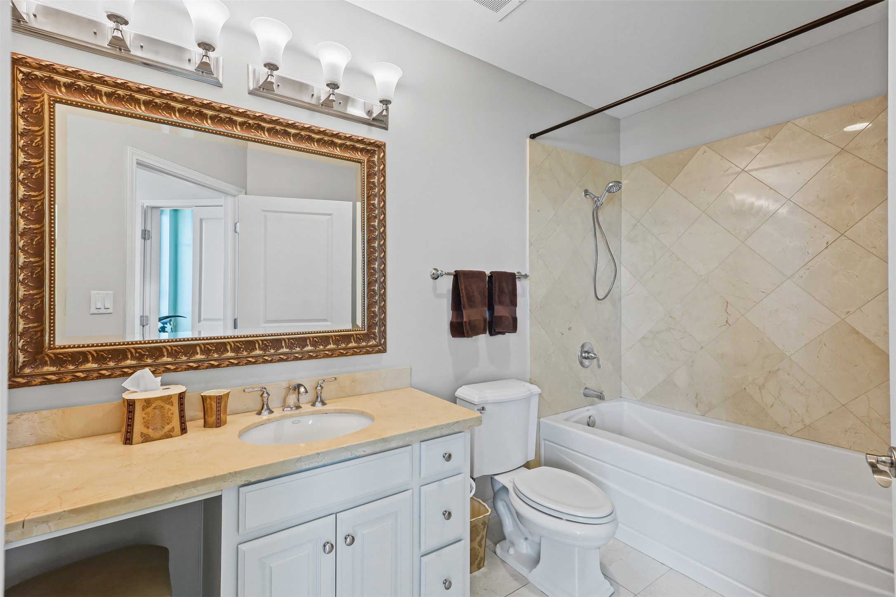
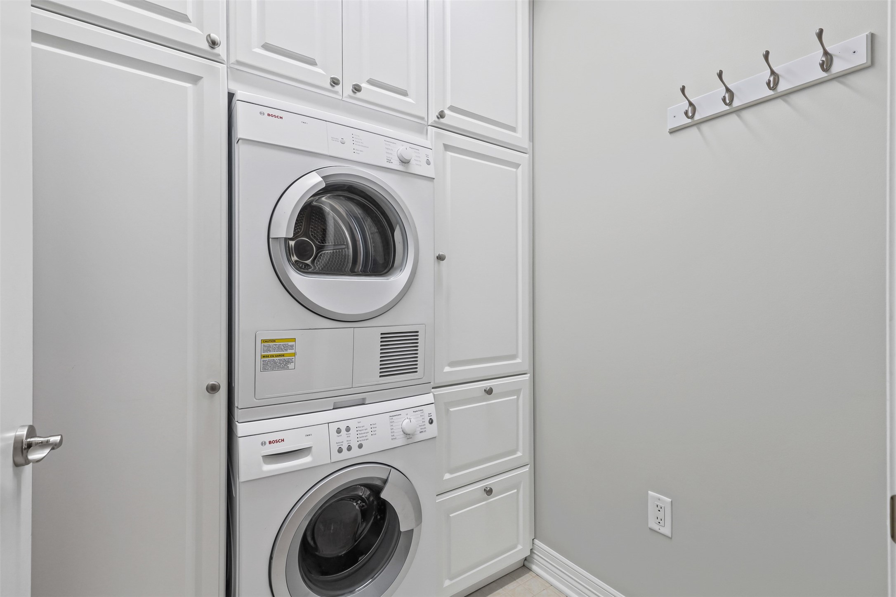
Both bedrooms are generously sized, featuring customized closets with built-in storage solutions, ensuring everything has its place. The bathrooms are equally impressive, designed with sleek finishes and modern functionality. A dedicated laundry room with custom cabinetry, washer, and dryer adds convenience and style.

Enjoy thoughtful details like custom window shades on every window and a light, contemporary design that feels both luxurious and comfortable.

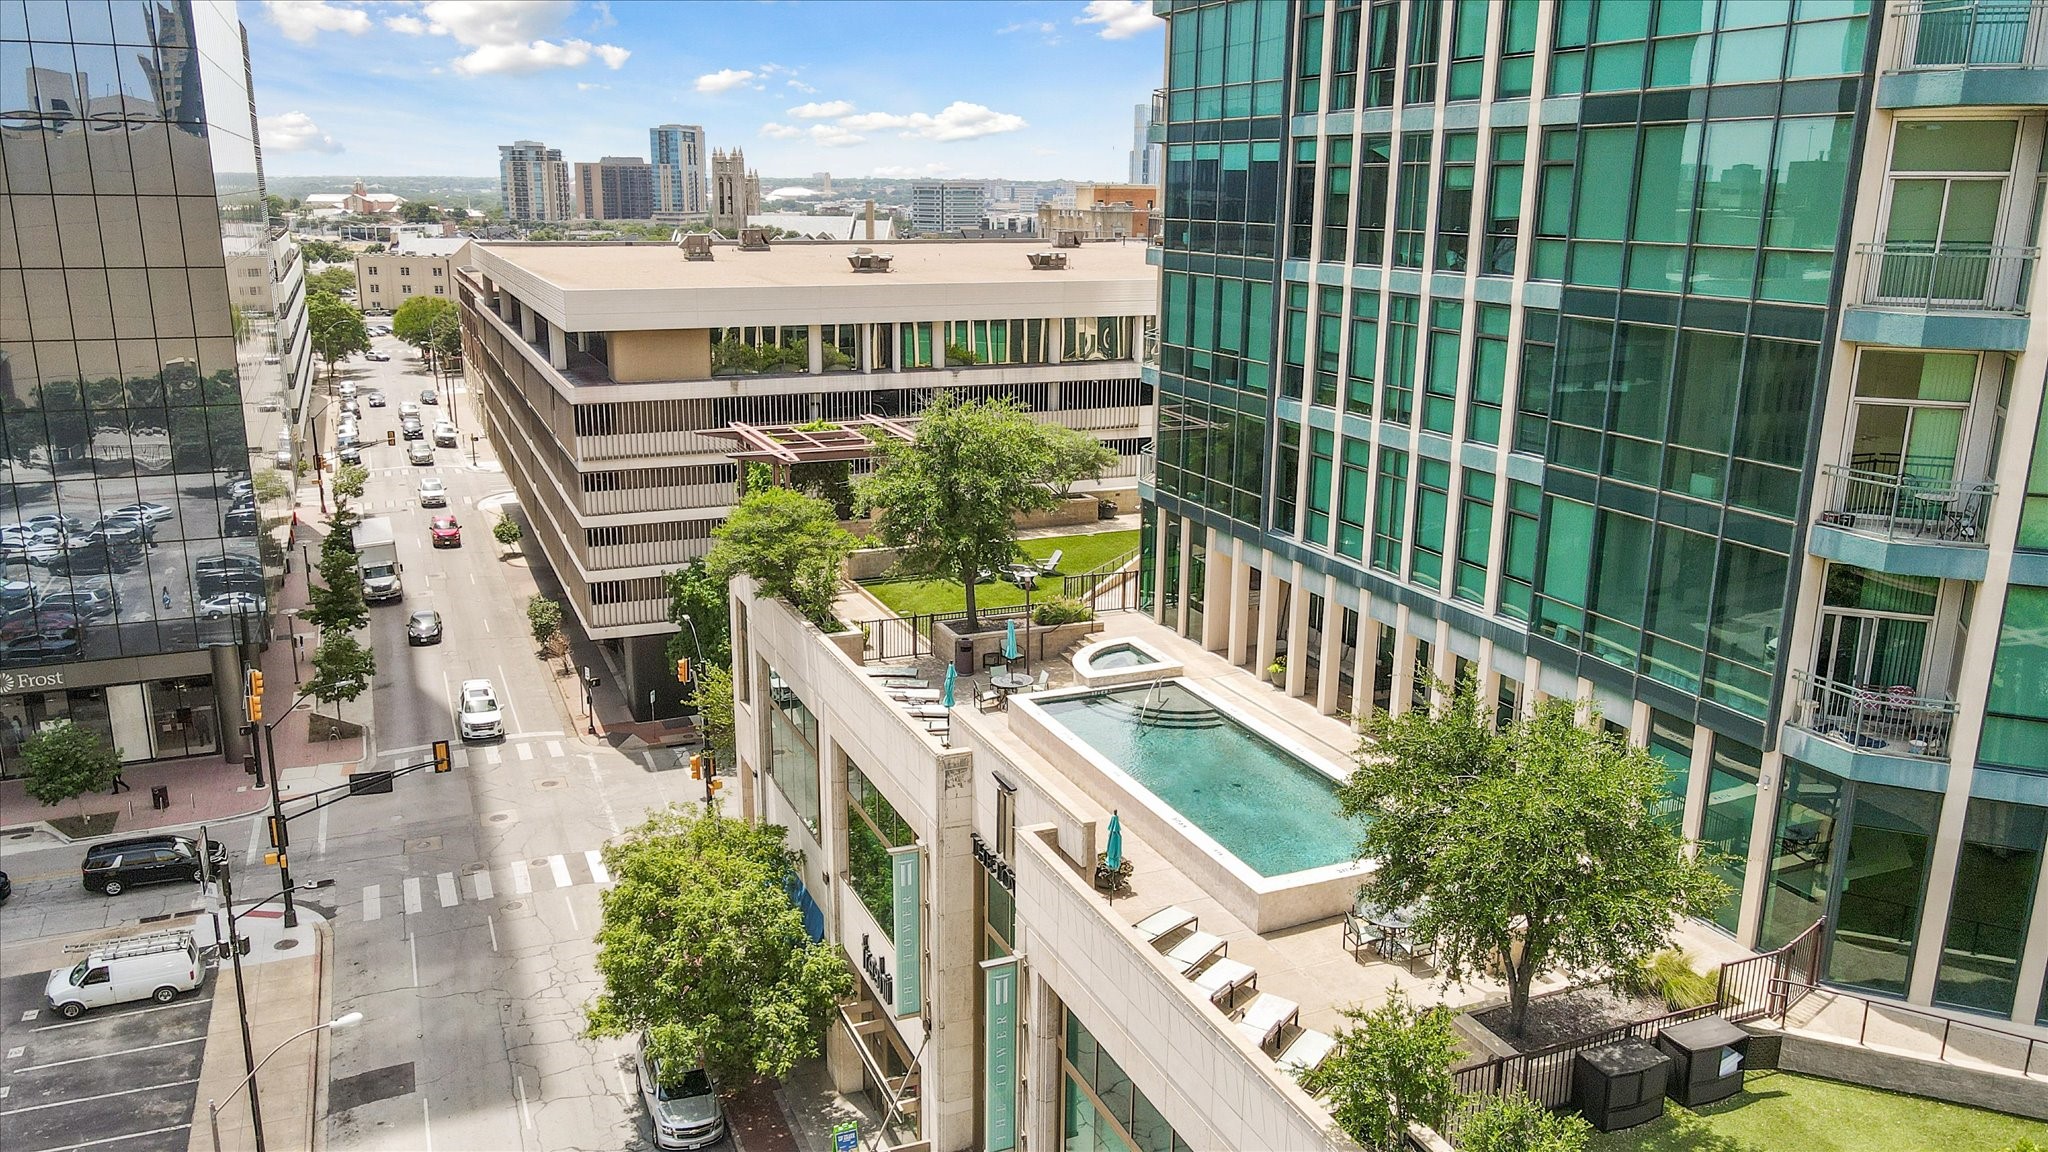
Step outside your door and immerse yourself in the vibrant Downtown lifestyle--fine dining, entertainment, and business hubs are just steps away. Explore the Trinity Trails, spend time at Panther Island and the Cultural District, or hop on TexRail for quick access to DFW Airport and the TRE for easy trips to Dallas venues.

This is more than a home; it's a lifestyle! 2 DEEDED PARKING SPACES: #462 and #773

Share Property

Location

500 Throckmorton Street 2001, Fort Worth, TX 76102

Status

Sold

Date Sold

October 22, 2025
Alana Long

Alana Long

TITLE

REALTOR®

LICENSE

0523268

Debbie Hunn

Debbie Hunn

TITLE

Broker Associate | REALTOR®

LICENSE

0280967

Property Amenities

Interior
Laundry room Washer Hookup, Dryer Hookup, Electric Dryer Hookup, Stacked
Appliances Some Gas Appliances, Dryer, Dishwasher, Gas Cooktop, Disposal, Gas Oven, Microwave, Plumbed For Gas, Refrigerator, Washer, Wine Cooler
Total Bedrooms: 2
Full Bathrooms: 2
Other Interior Features Decorative/Designer Lighting Fixtures, Granite Counters, High Speed Internet, Open Floorplan, Other, Cable TV, Walk-In Closet(s)
Area & Lot
Lot Area 2.23 Acres
Living area 1,175 Sq.Ft.
MLS® ID 21033537
Year Built 1972
School District Fort Worth ISD
High School Carter Riv
Middle School Riverside
Elementary School Charlesnas
Architecture Styles Contemporary/Modern
Type Condo
Status Sold
Date Sold October 22, 2025
Exterior
Stories 1
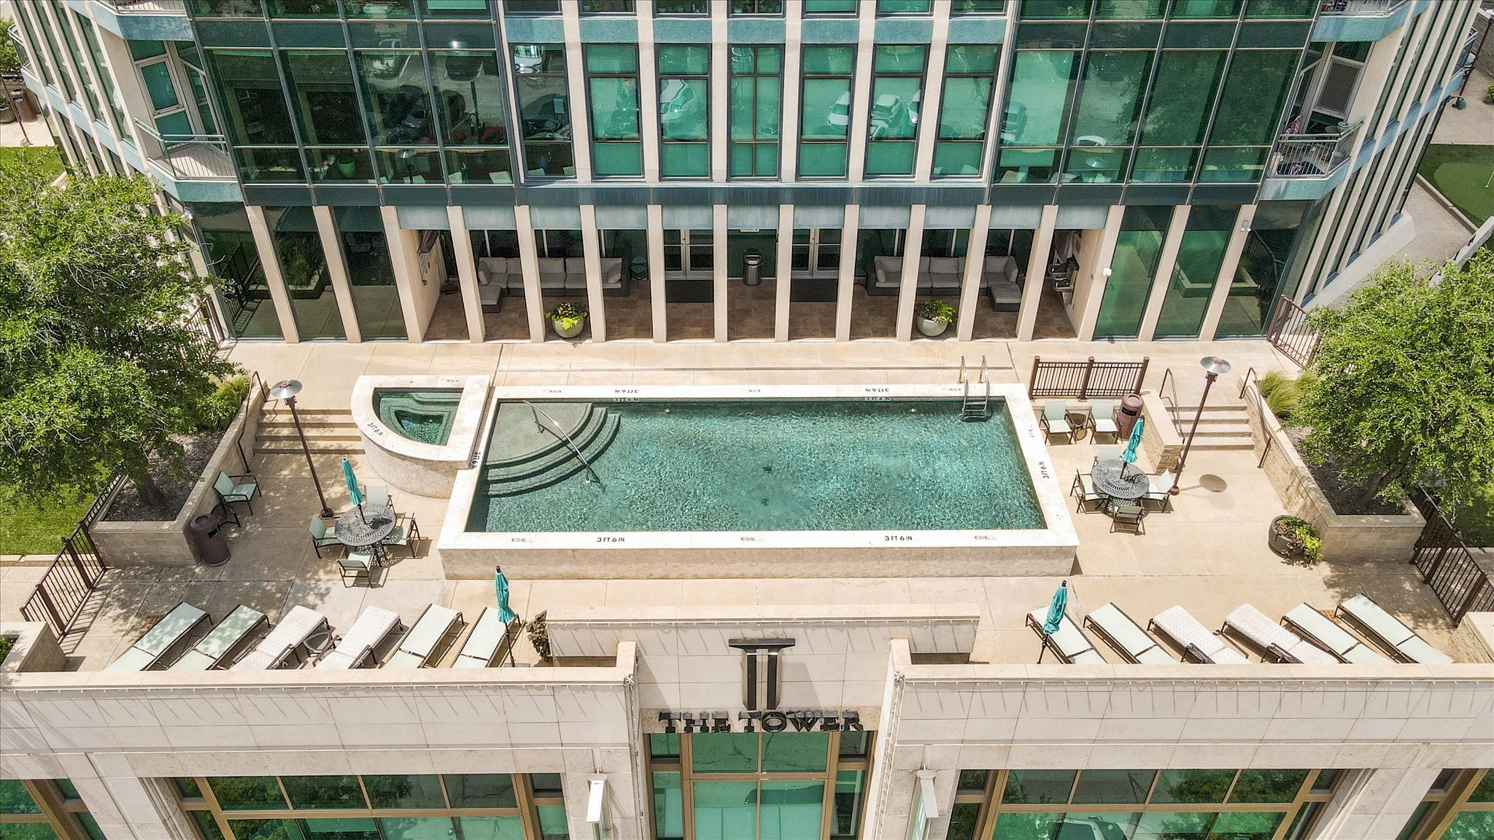
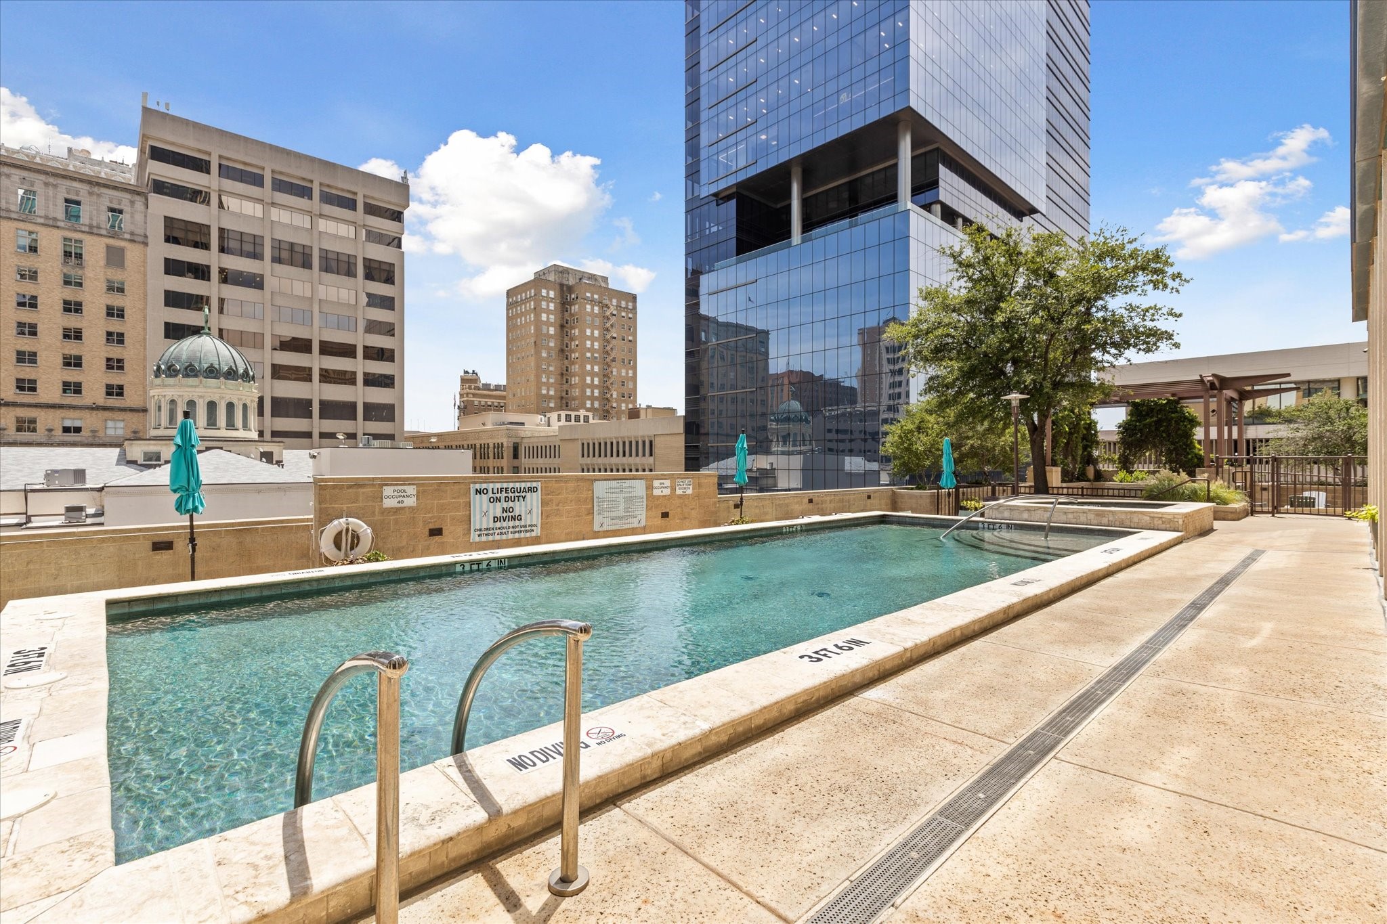
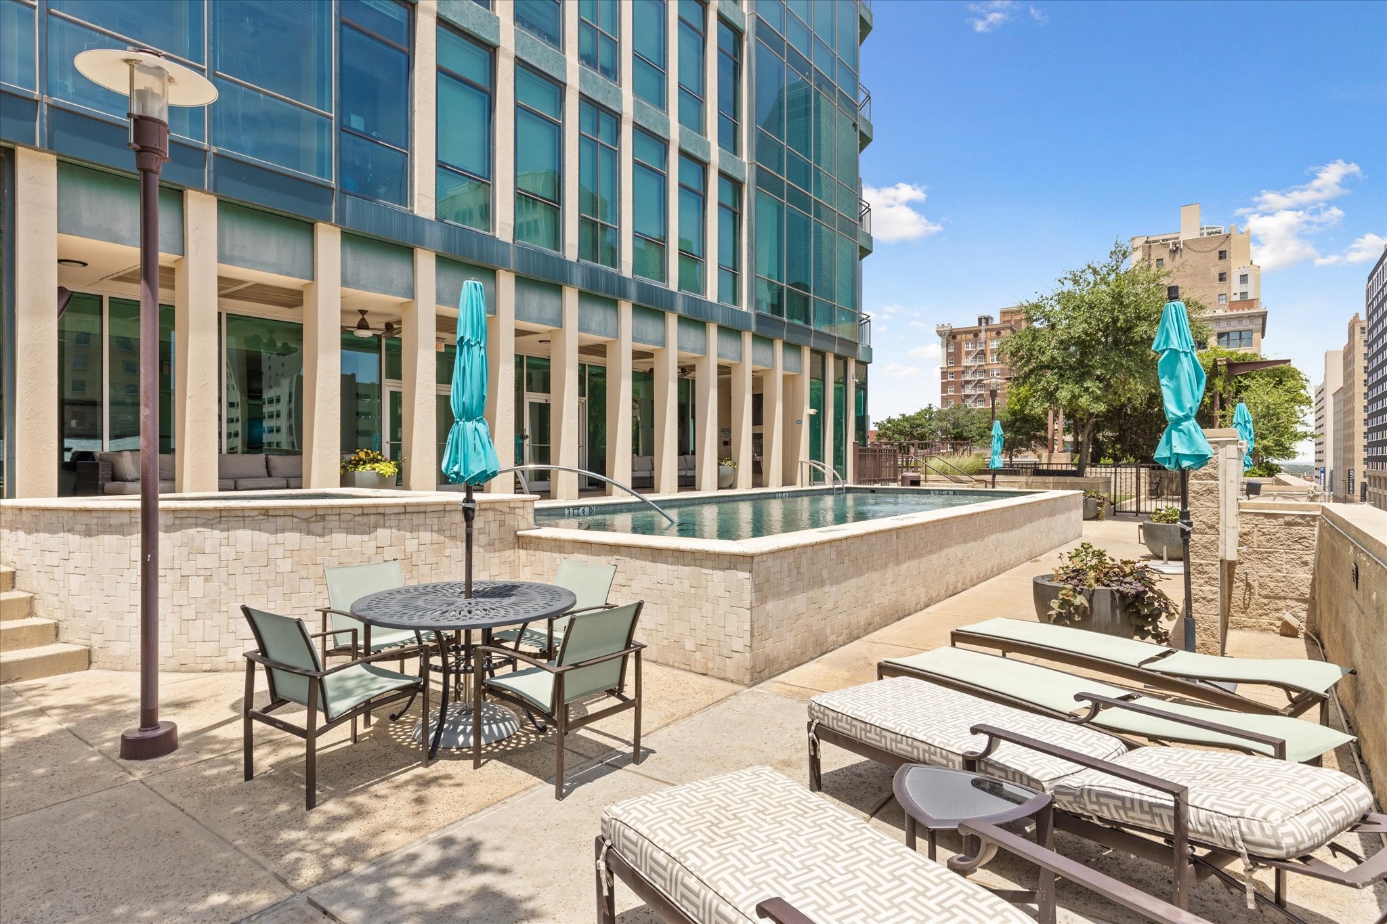
Pool In Ground, Outdoor Pool, Other, Pool
Air conditioning Central Air, Ceiling Fan(s), Electric
Heat type Central, Electric
Water Source Public
Garage Space 2.0
Security Features Carbon Monoxide Detector(s), Fire Alarm, Firewall(s), Fire Sprinkler System, Gated Community, Other
Sewer Public Sewer
Other Exterior Features Balcony
Parking Concrete, Covered, Deeded, Garage, Community Structure
Utilities Electricity Available, Natural Gas Available, Sewer Available, Separate Meters, Water Available, Cable Available
Finance
Price Upon Request

360 Virtual Tour

Take a tour of this property

Work With Us