Leave a Message

Thank you for your message. We will be in touch with you shortly.

500 Throckmorton Street 2004
VIEW PHOTOS
Price Upon Request

500 Throckmorton Street 2004

2 Beds 3 Baths 1,556 Sq.Ft. 2.23 Acres

Description

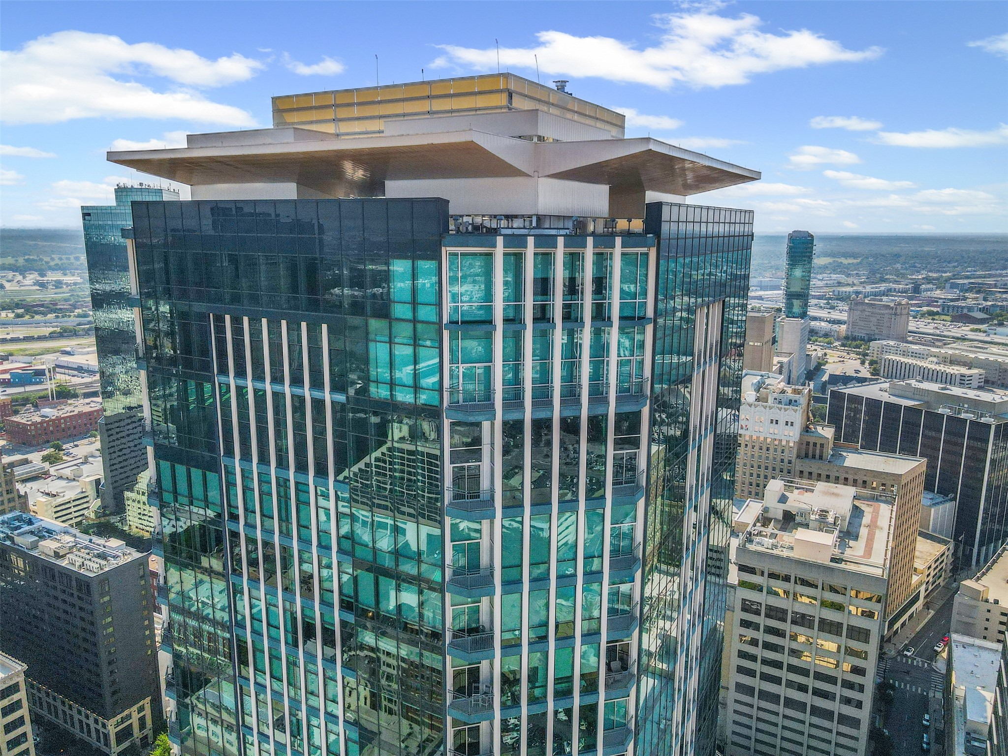
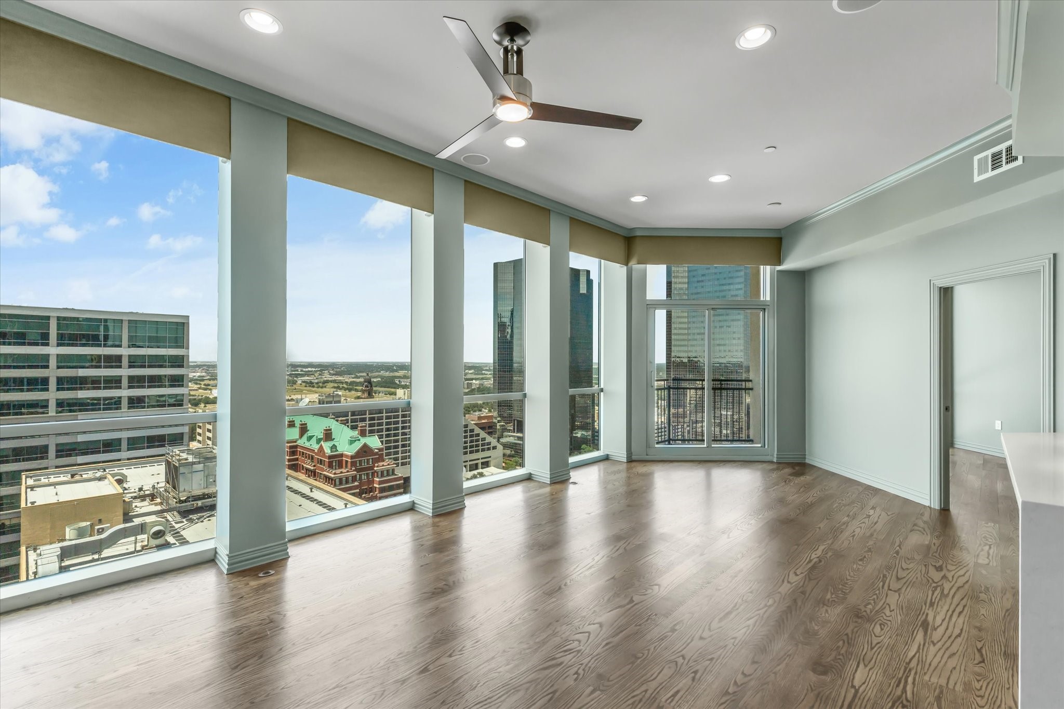
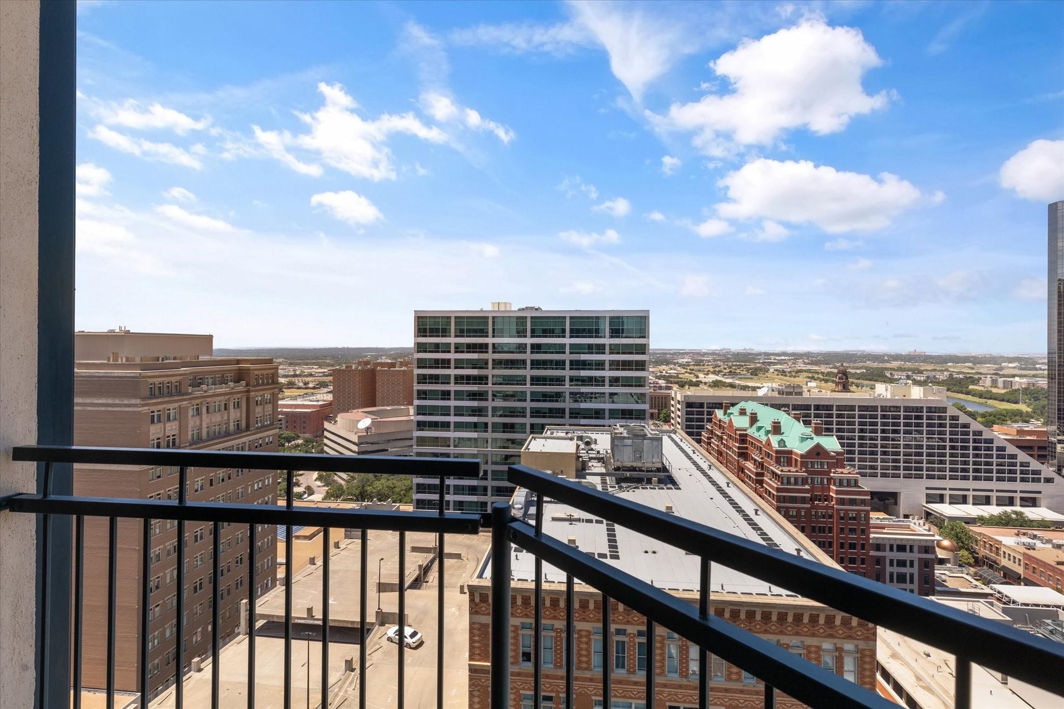
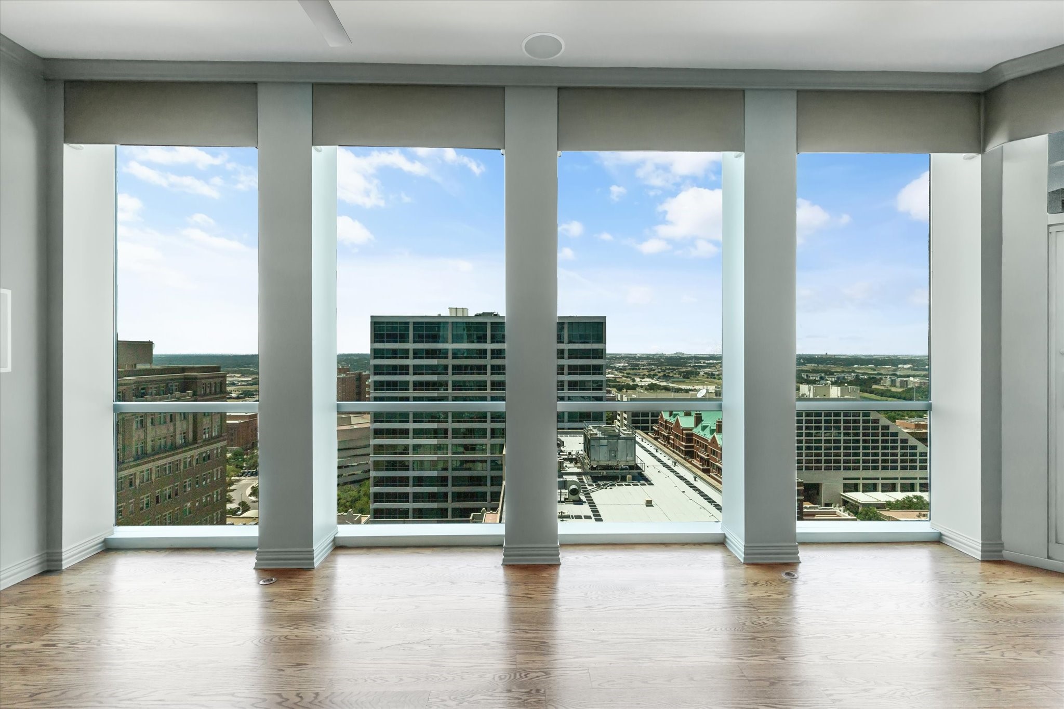
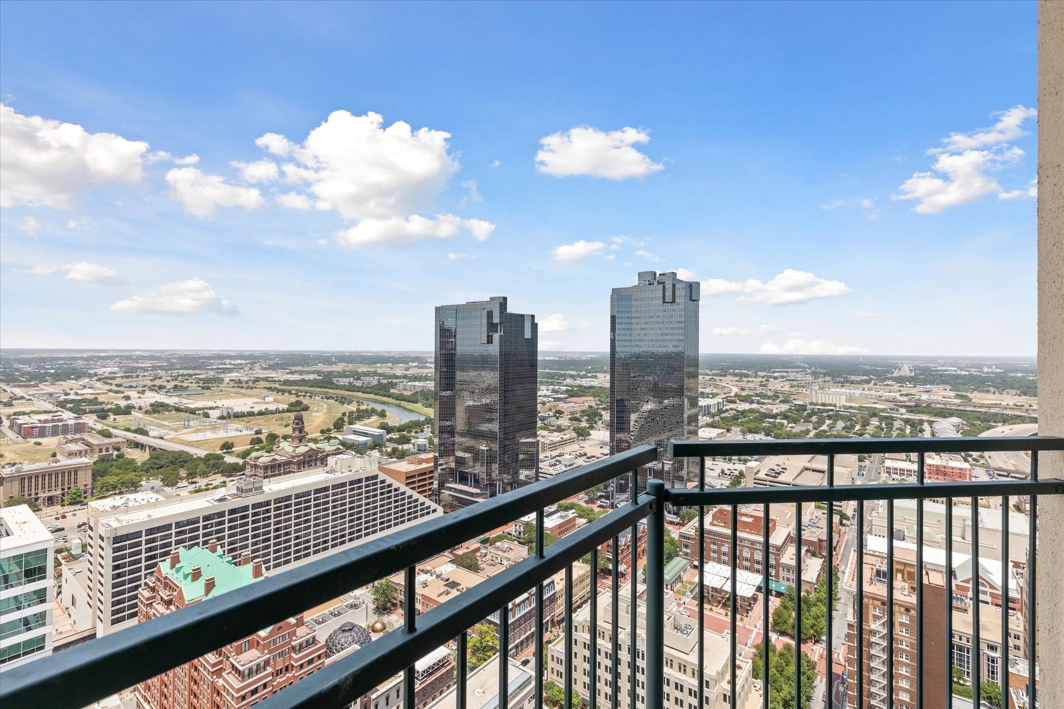
**Warning:** This condo may cause an inflated sense of importance. It's hard not to feel like the mayor when you're living on the 20th floor with these views.

Welcome to this stunning 2-bedroom, 2.5-bath residence offering 1,556 square feet of elevated living--and yes, **THREE** parking spaces (because someone finally understood downtown parking). Spaces #615, #616, and #453 are included!

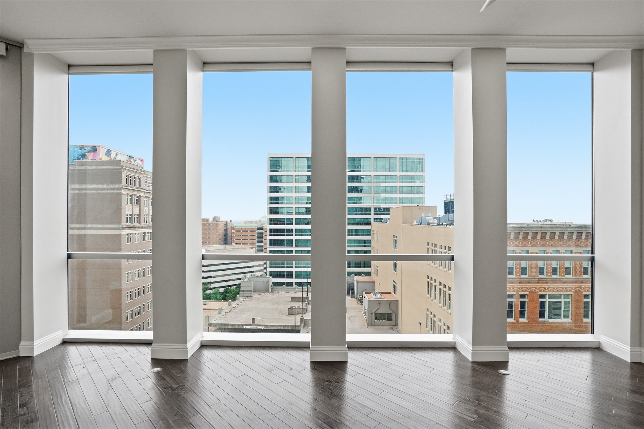
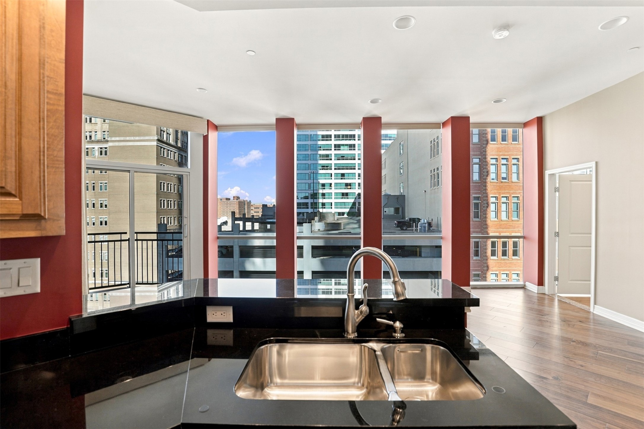
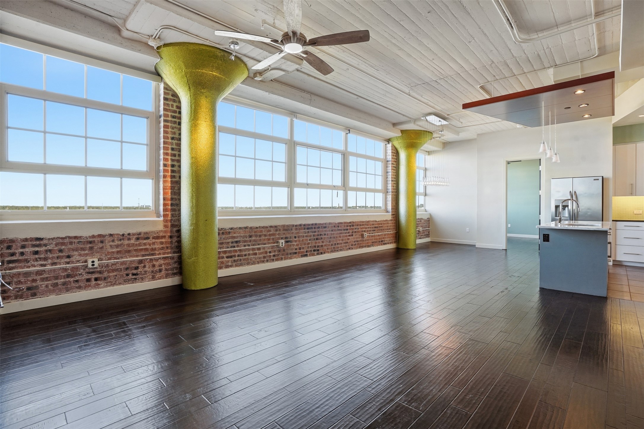
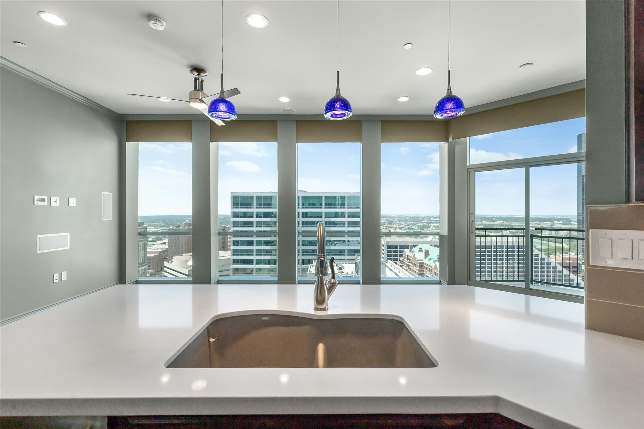
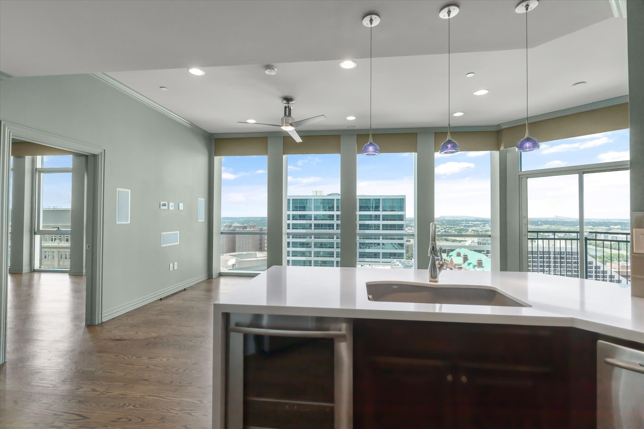
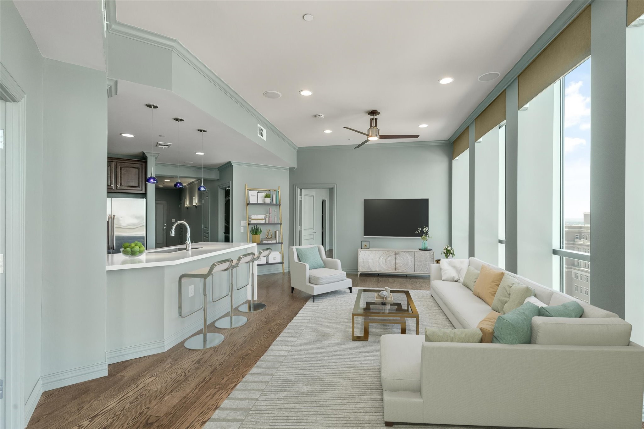
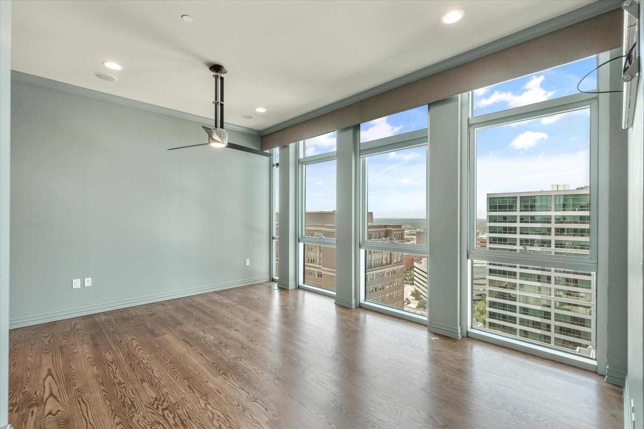
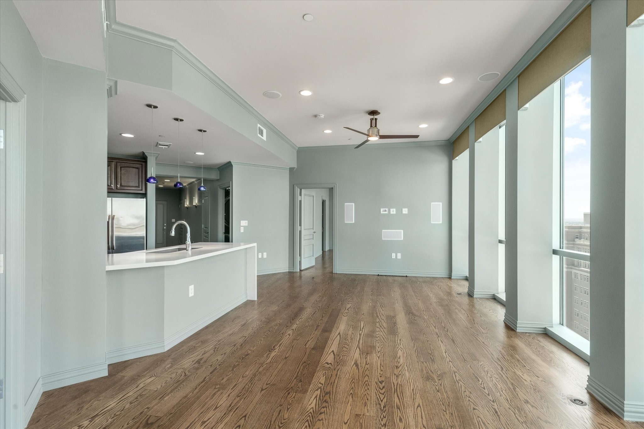
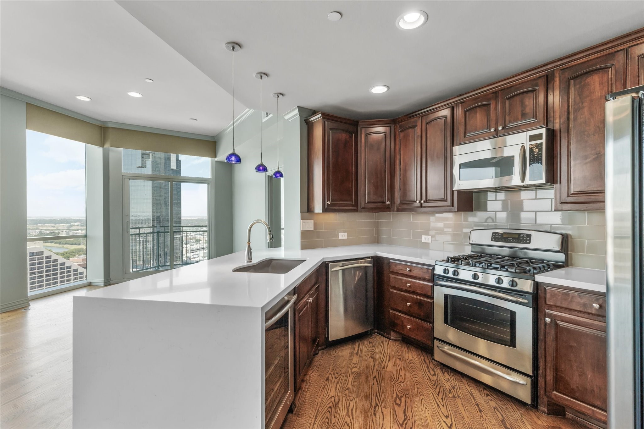
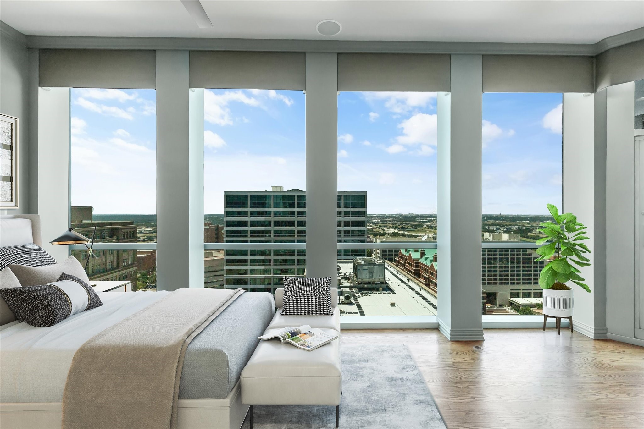
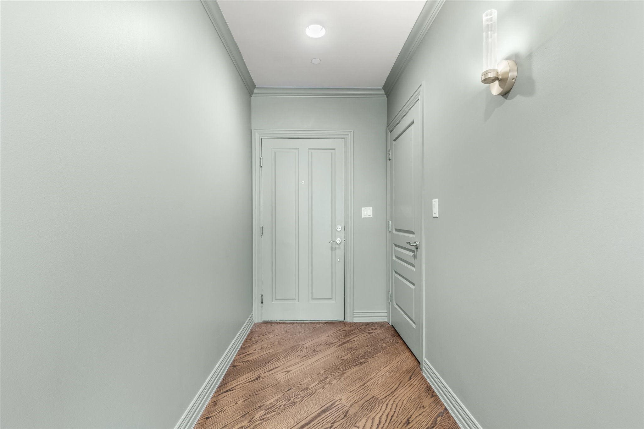
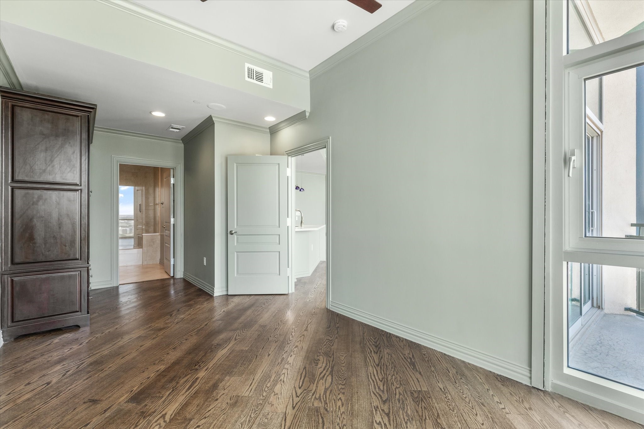
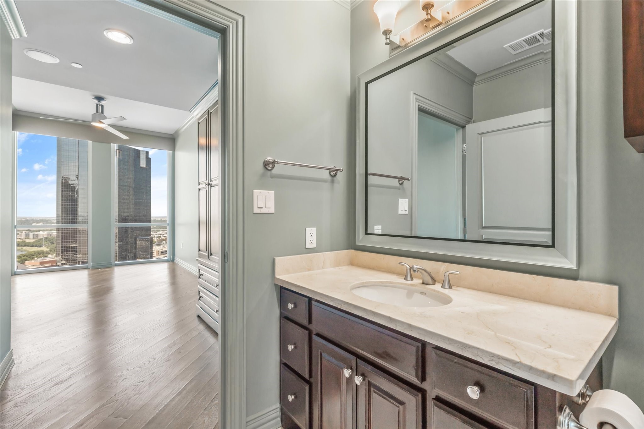
Floor-to-ceiling windows showcase jaw-dropping views of Sundance Square, while hand-scraped hardwood floors flow throughout the open layout, perfect for everything from elegant dinner parties to eating cereal in your pajamas.

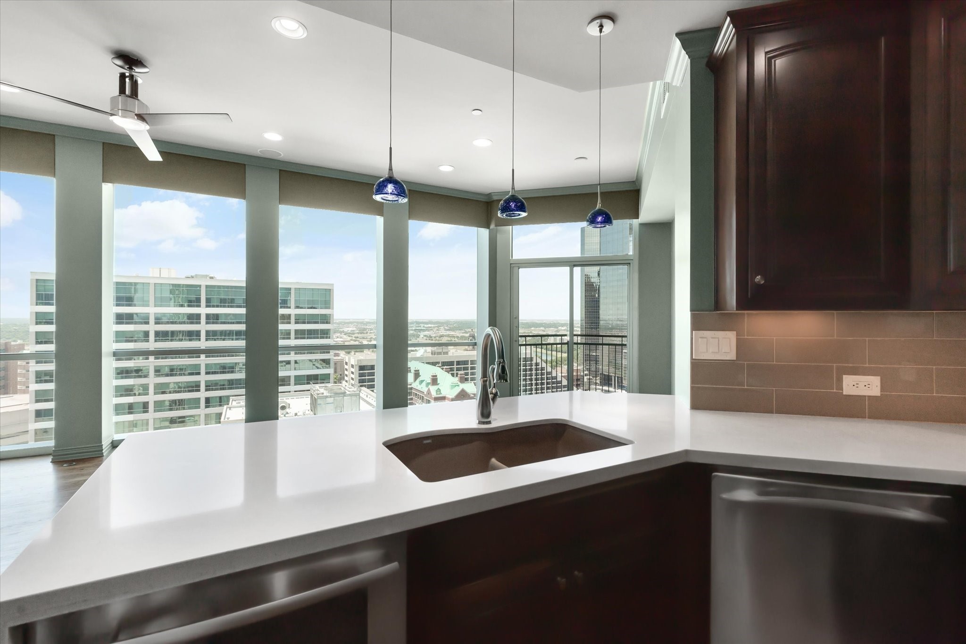
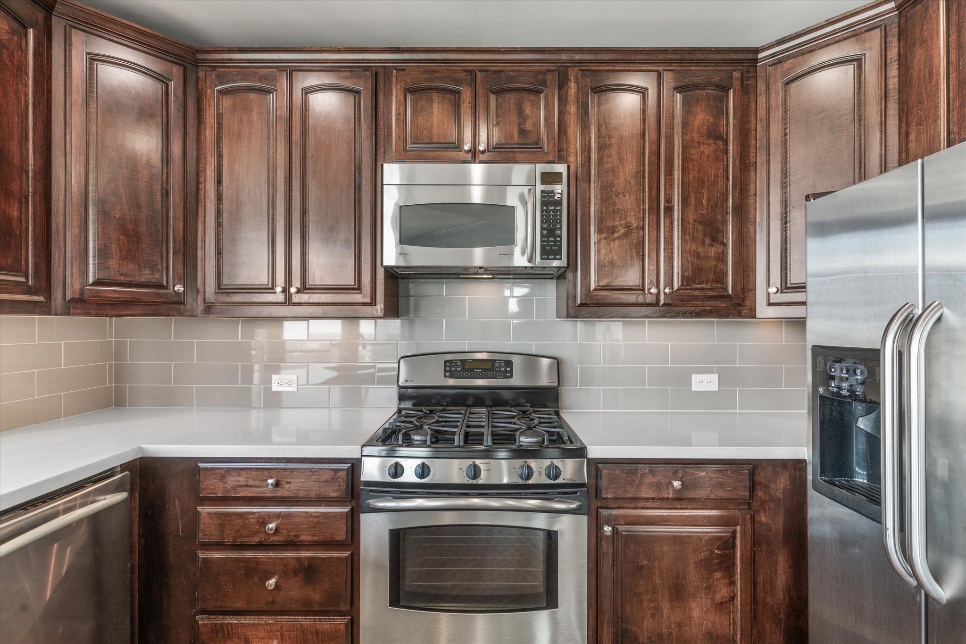
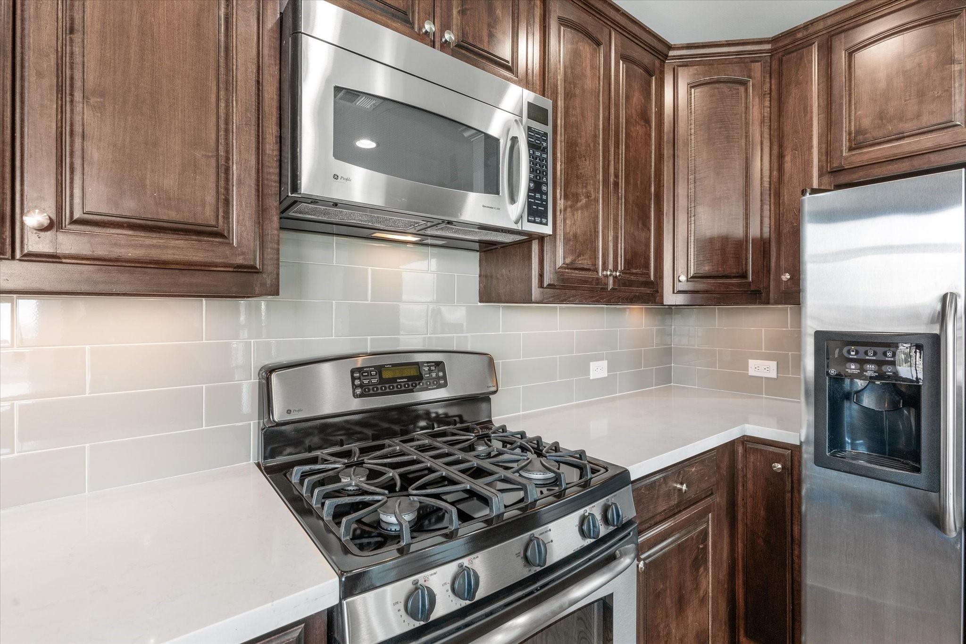
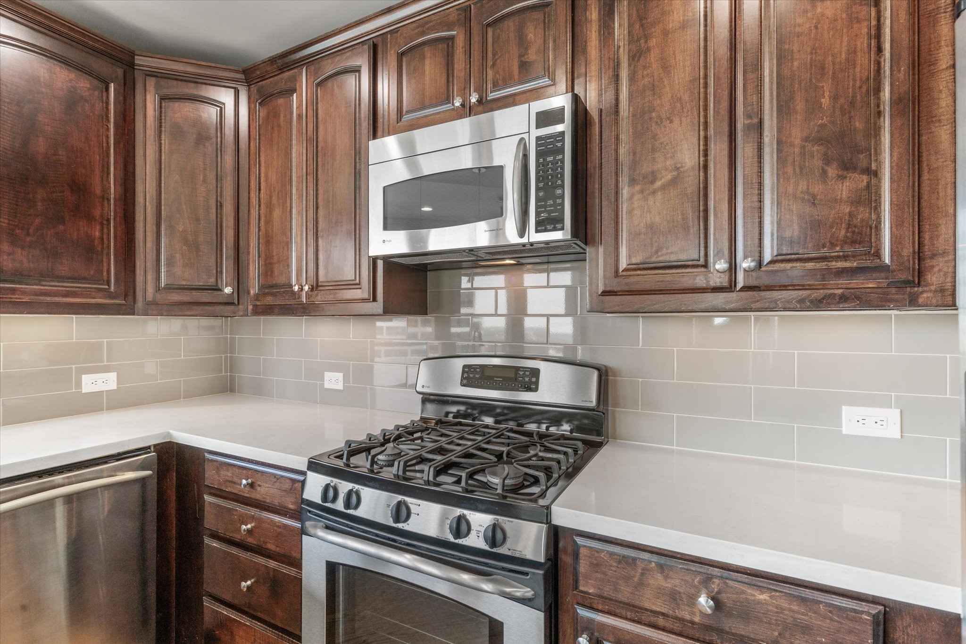
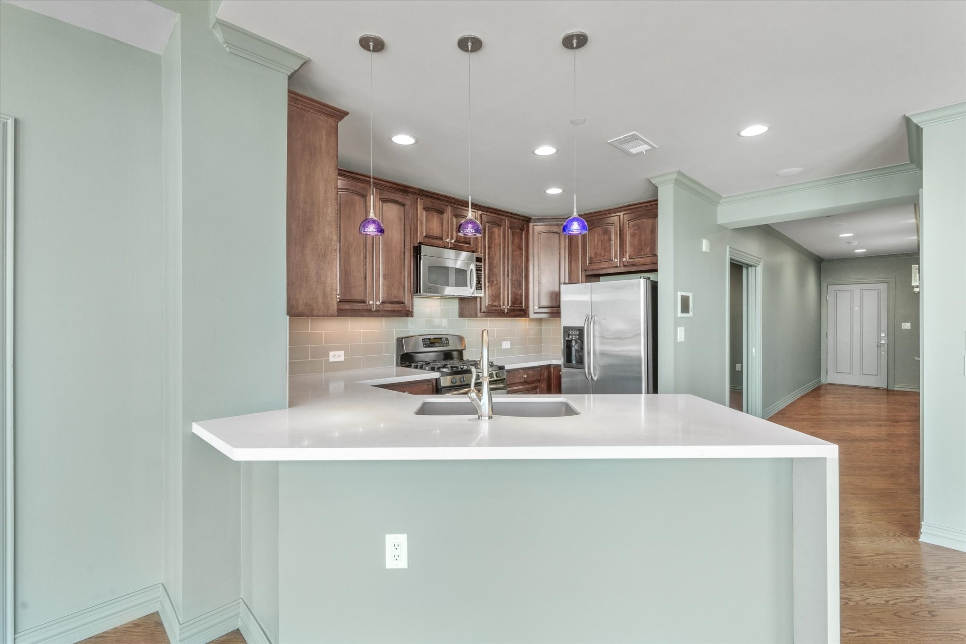
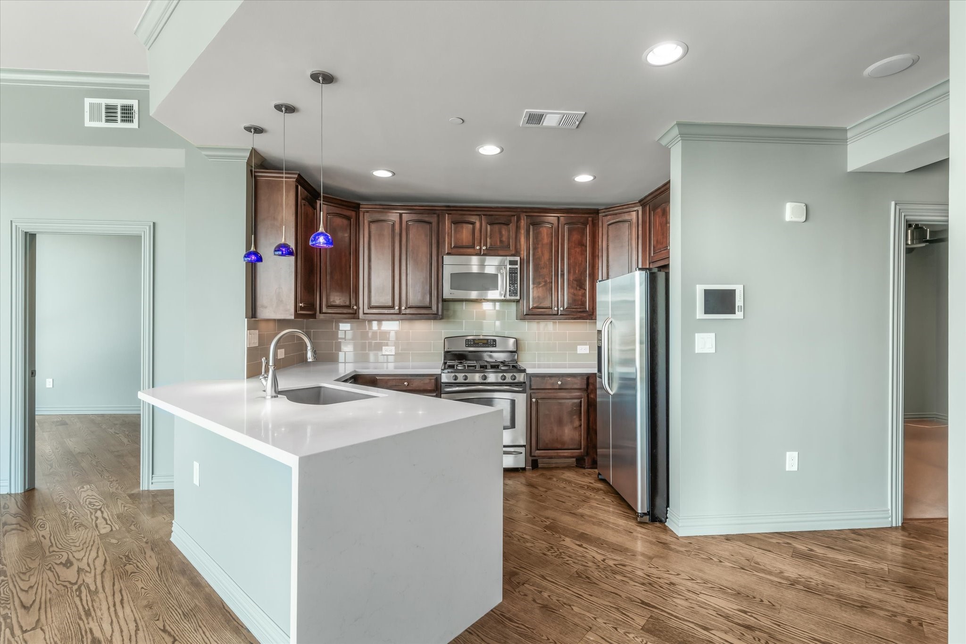
The kitchen is ready for your inner celebrity chef, complete with rich dark cabinetry, waterfall-edge countertops, gas cooking, a built-in wine fridge (the real MVP), and custom accent lighting.

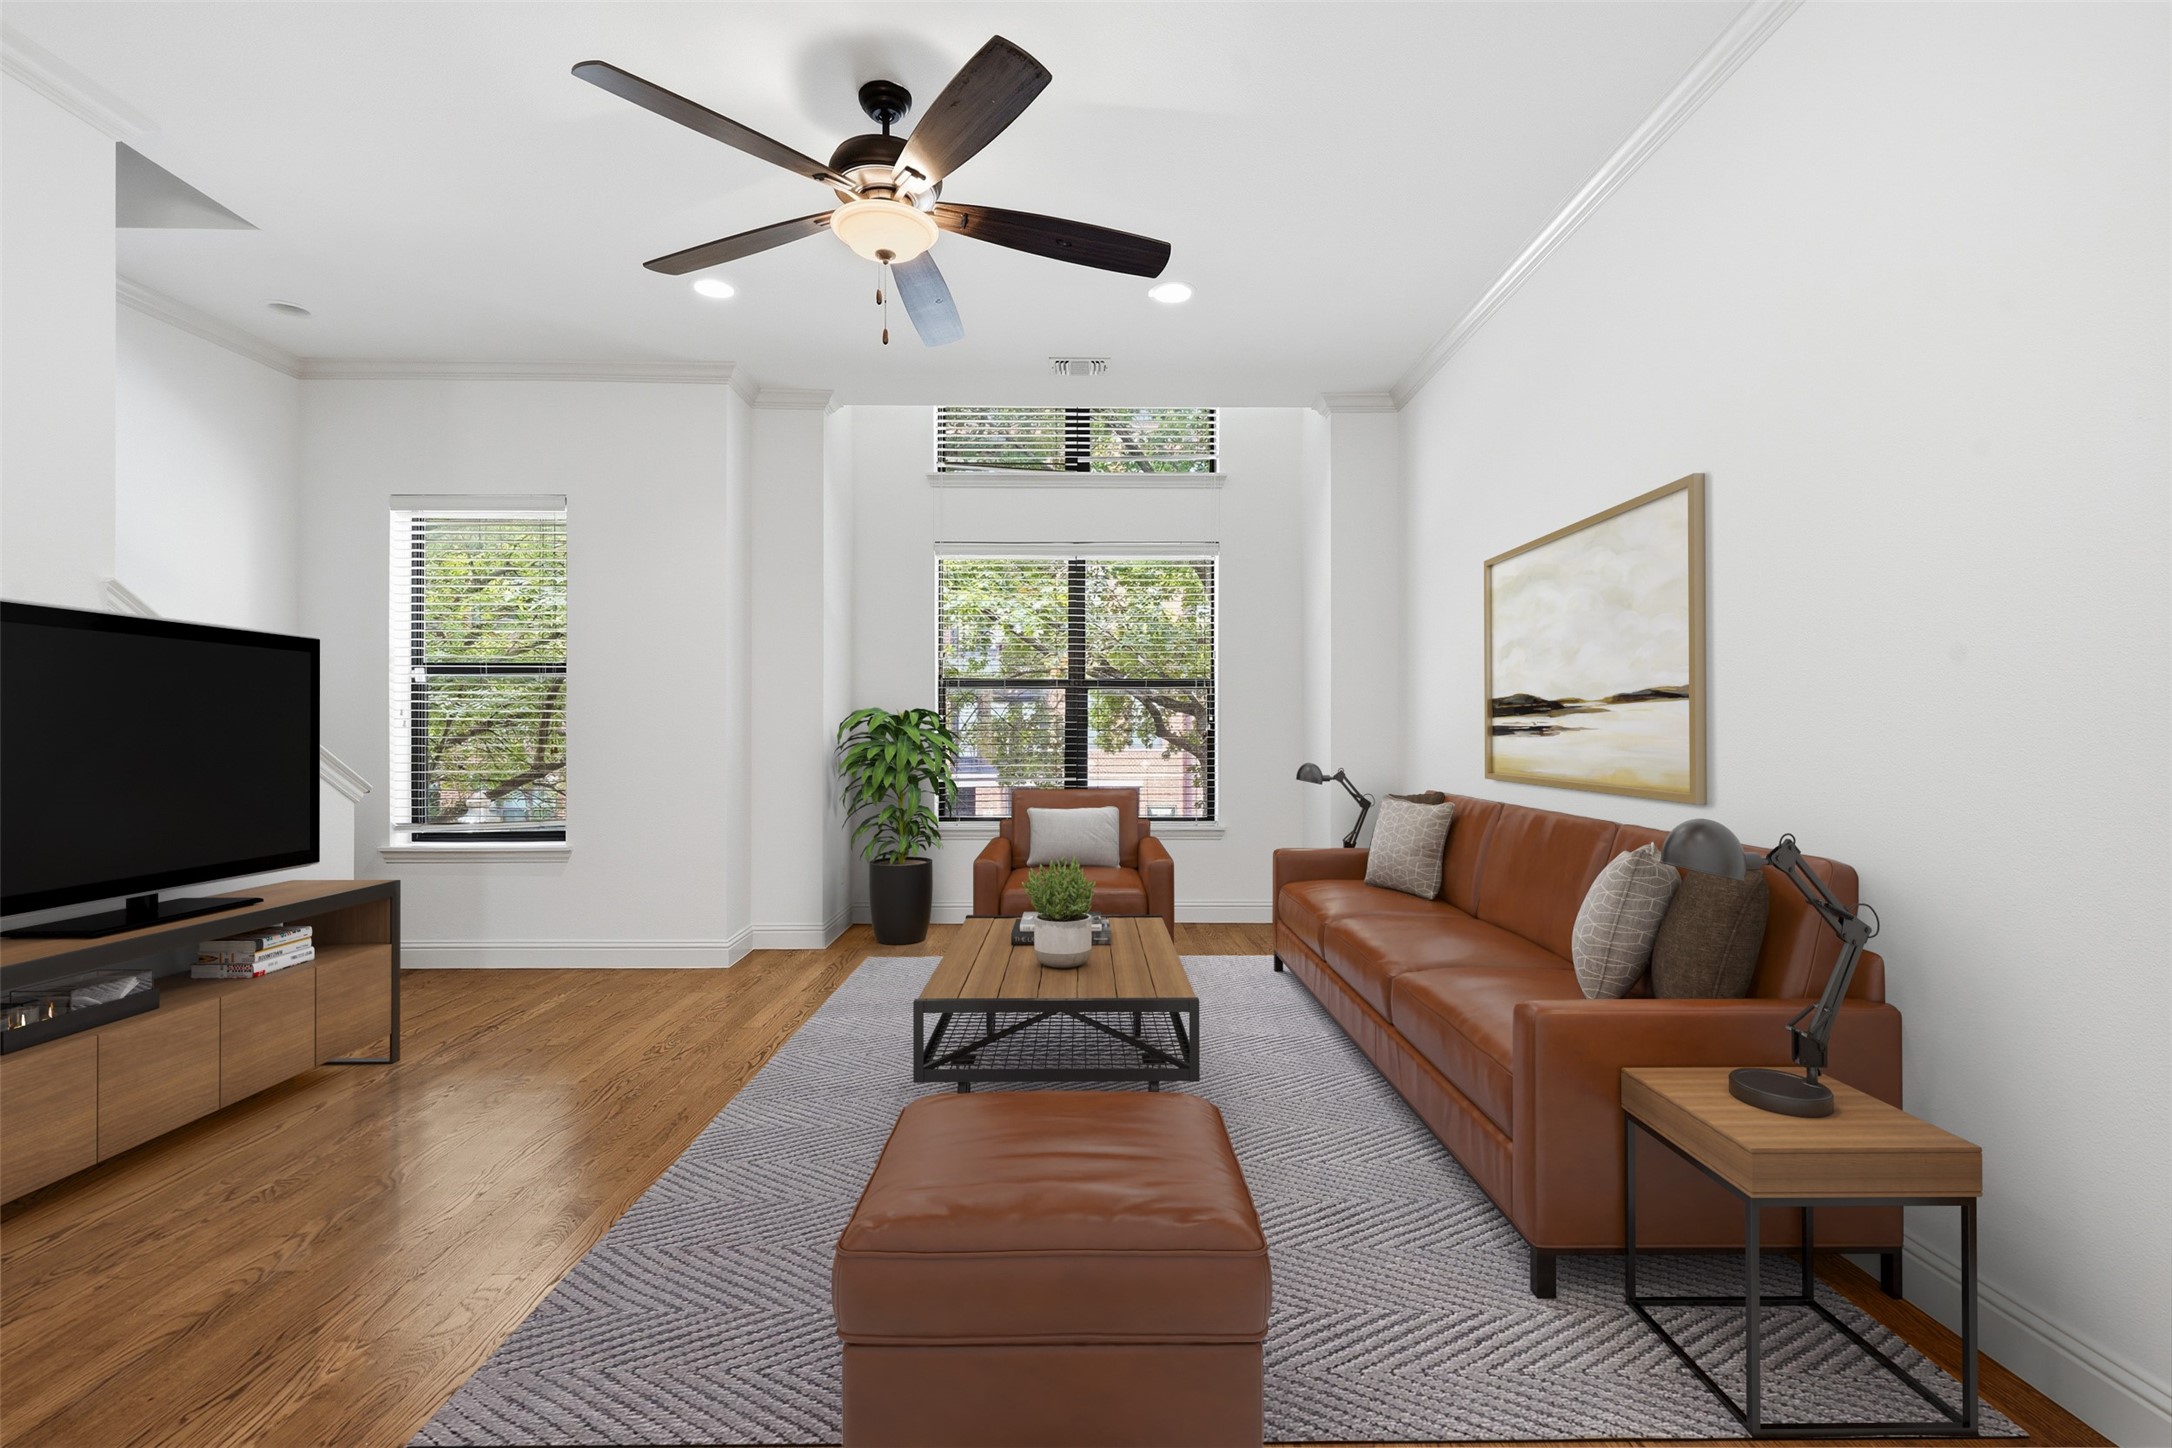
The living room features a state-of-the-art AV system that's equally prepared for movie marathons, football Saturdays, and binge-watching anything produced by Taylor Sheridan.

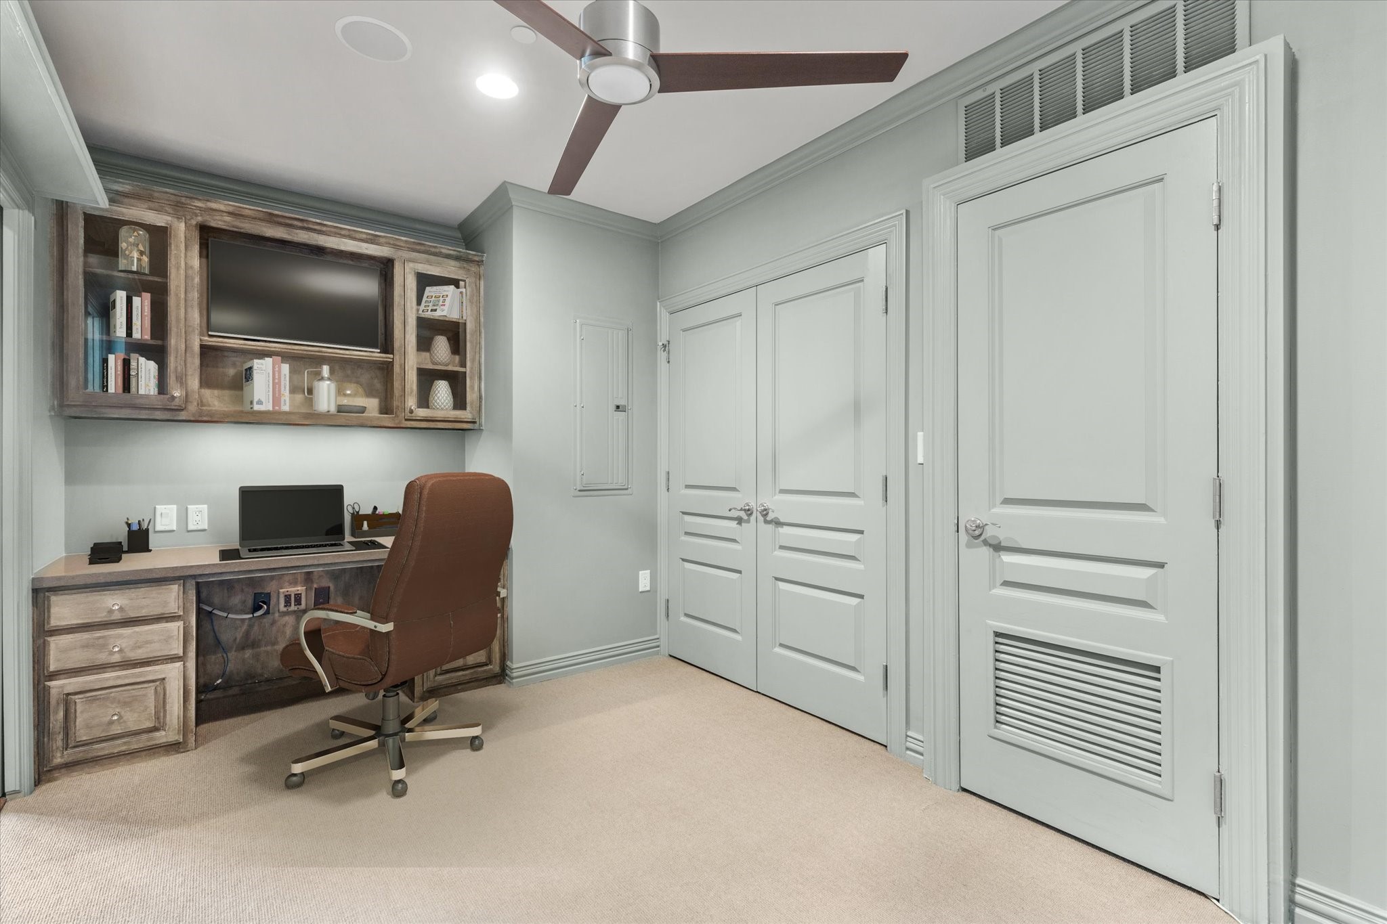
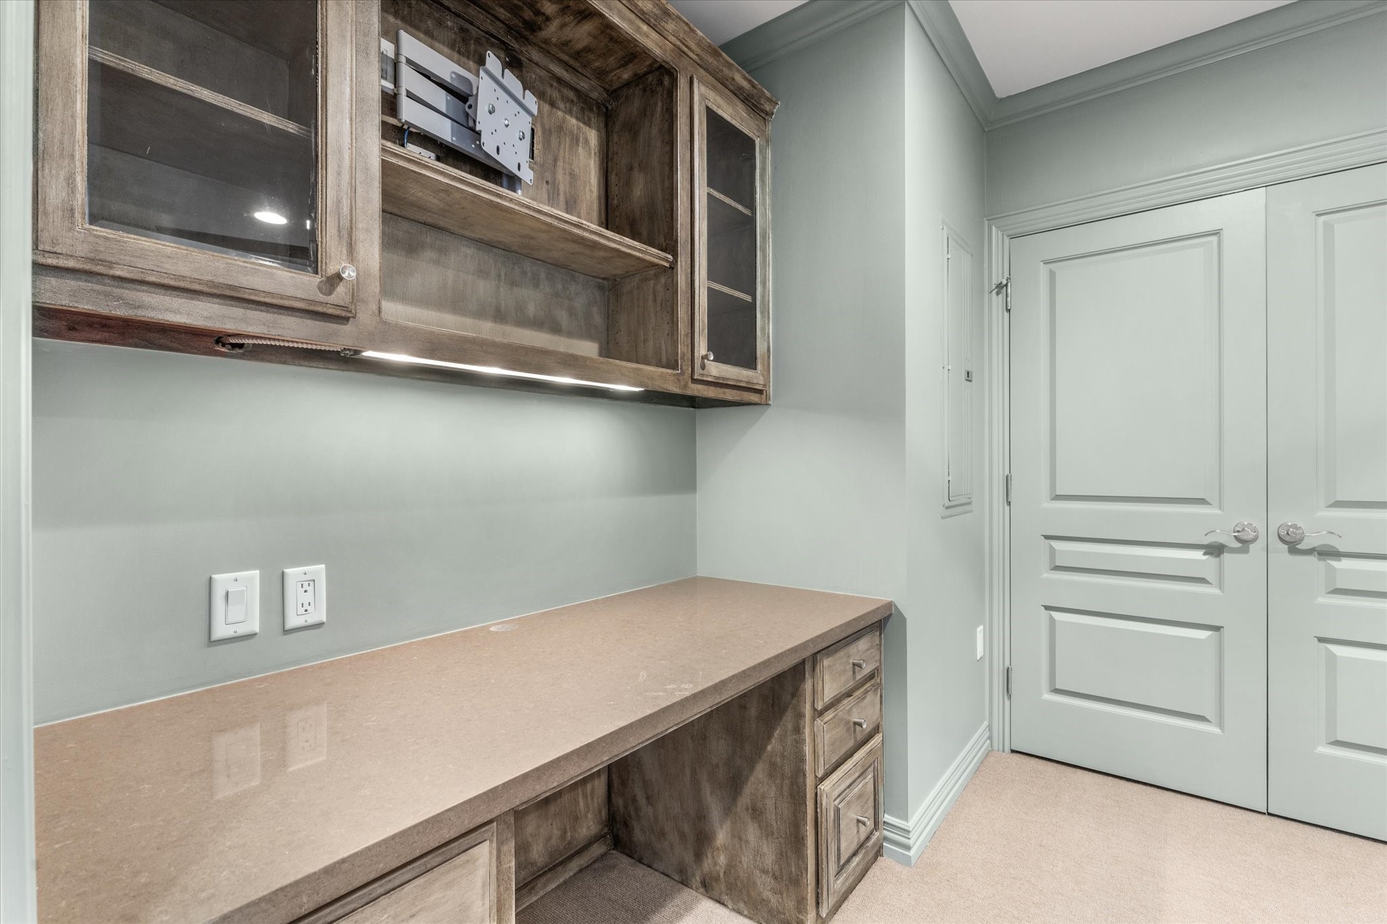
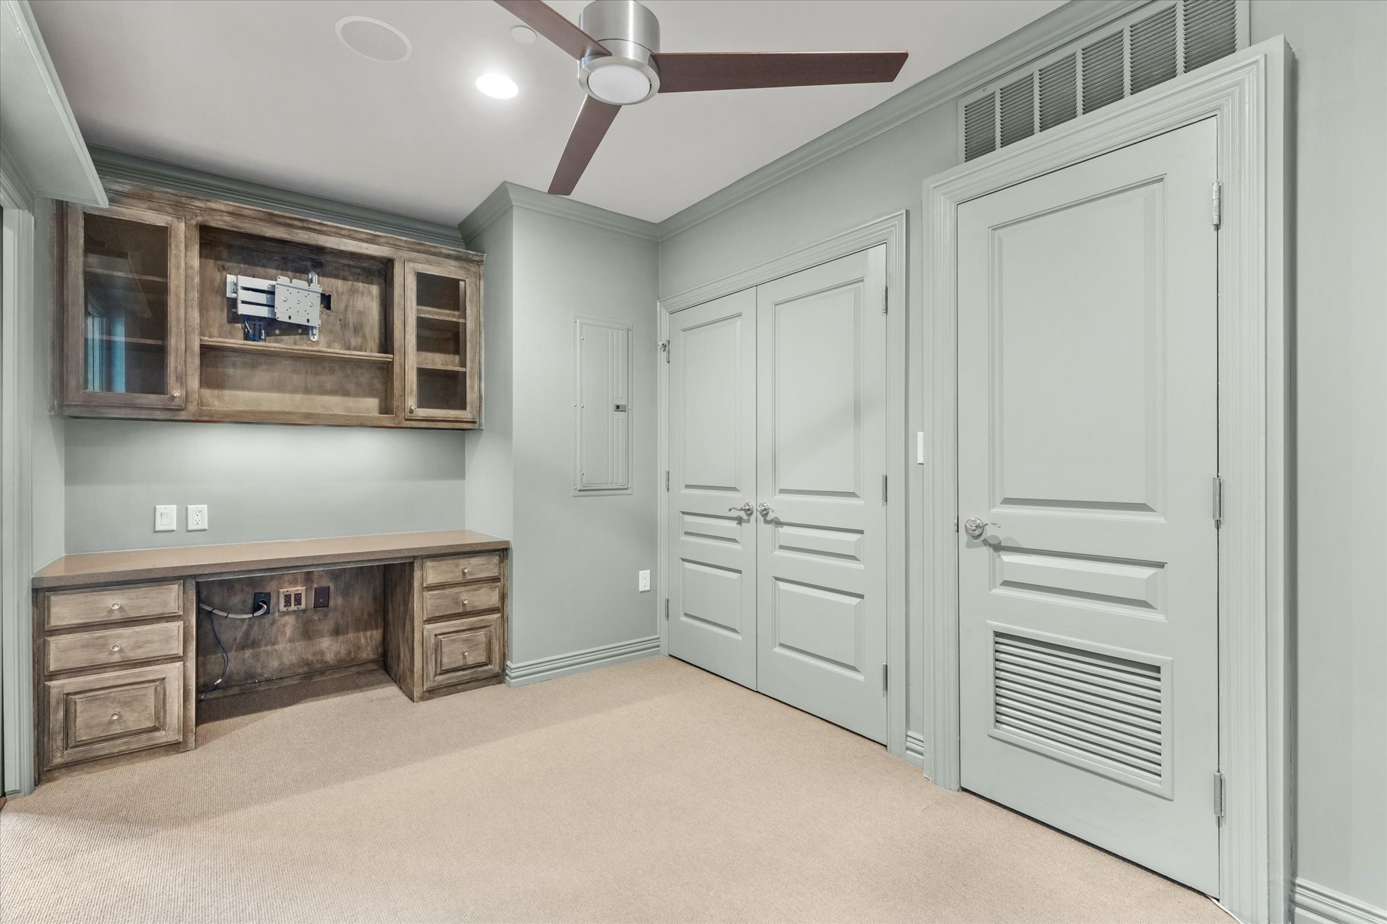
Need a home office? You've got one. Need a guest room? It does that too. Need a place to hide from your problems? We're not saying that's what it's for... but we're not *not* saying it.

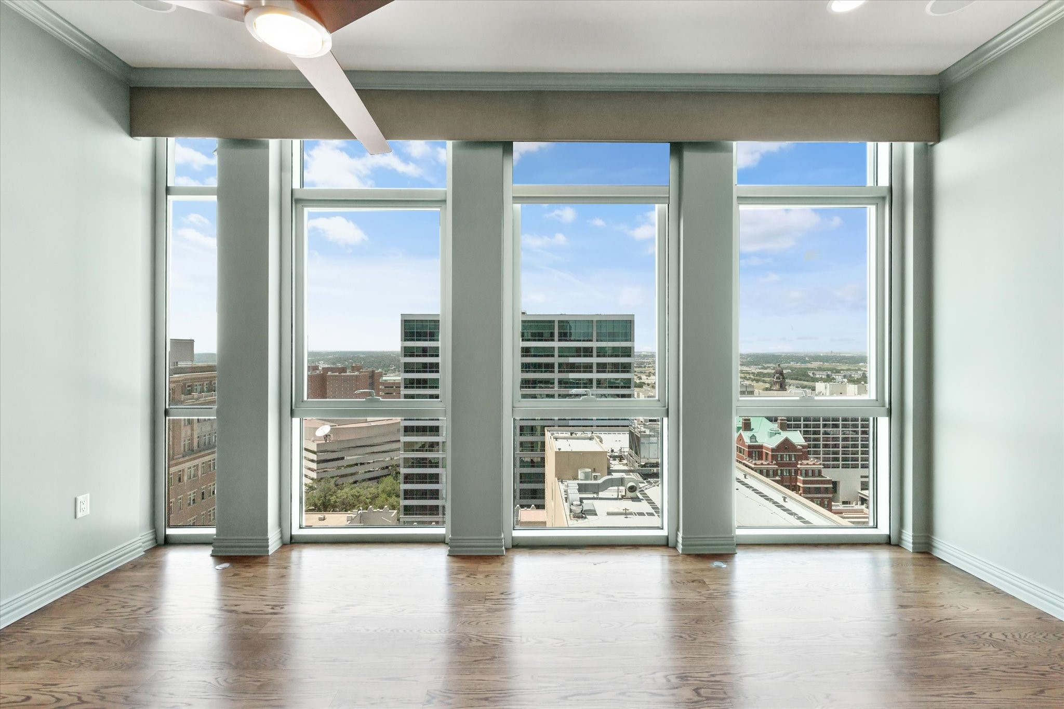
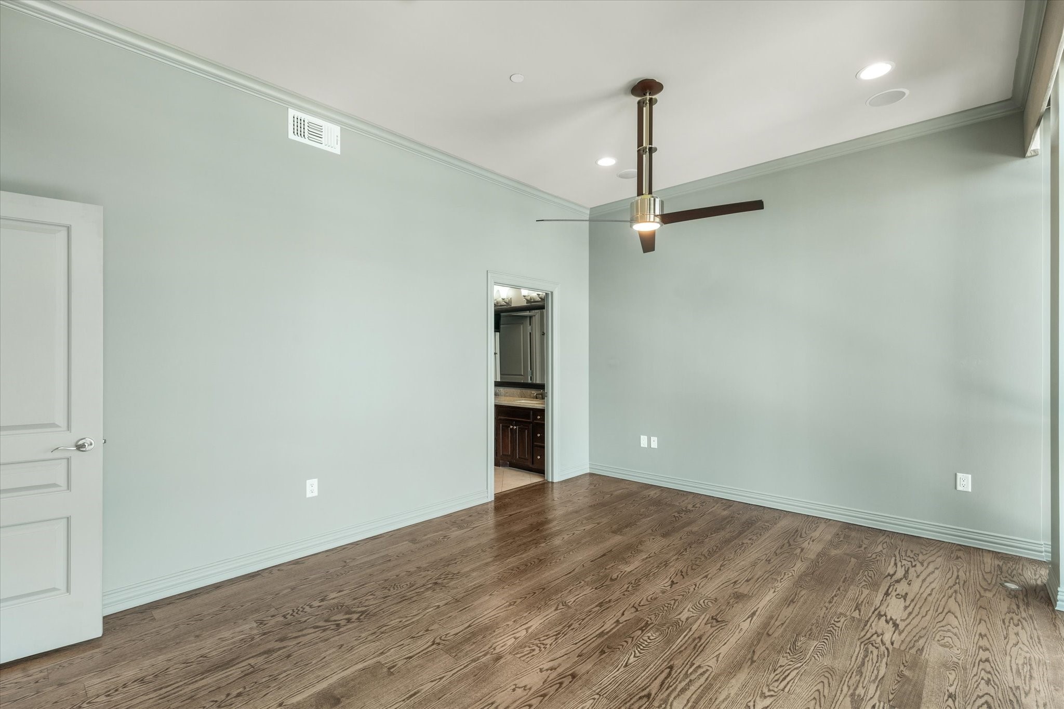
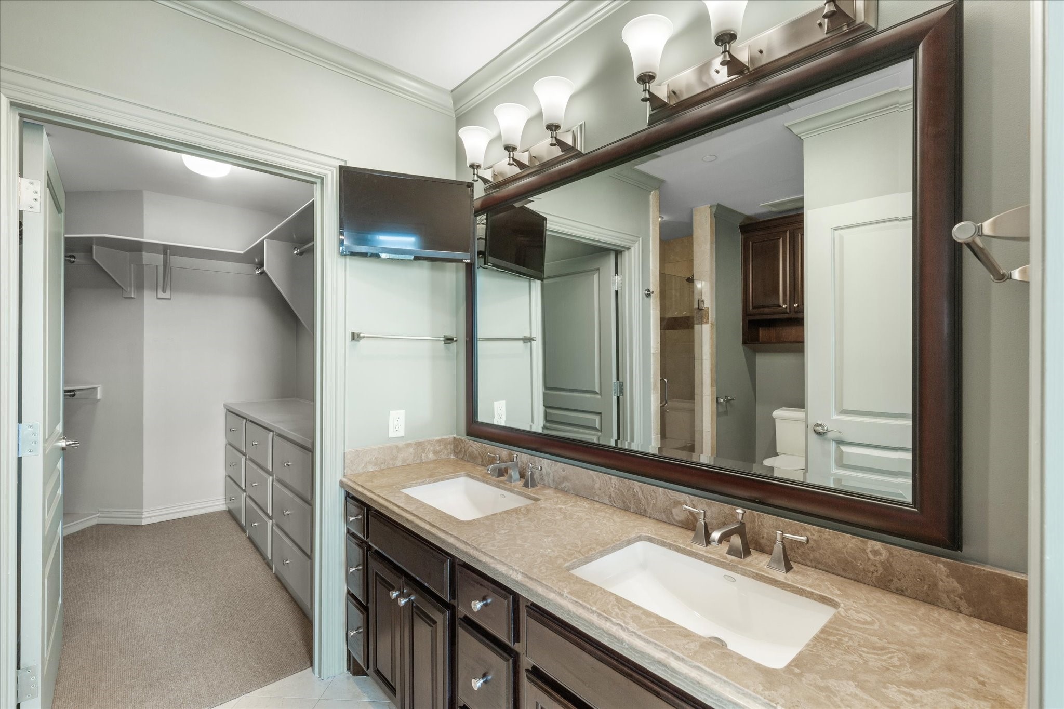
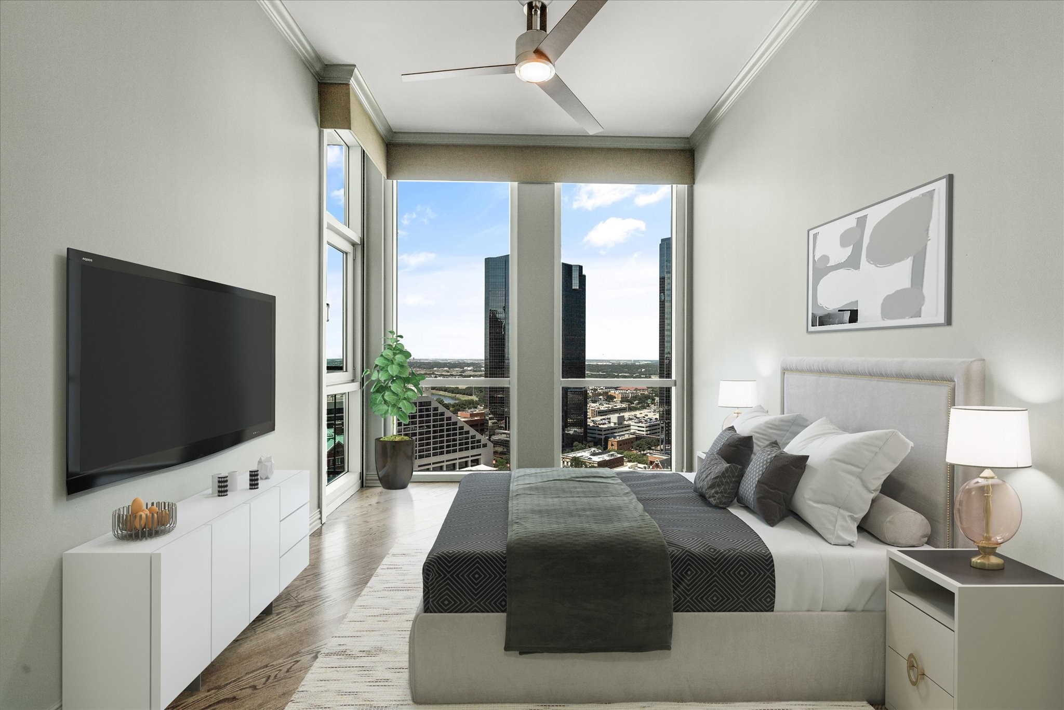
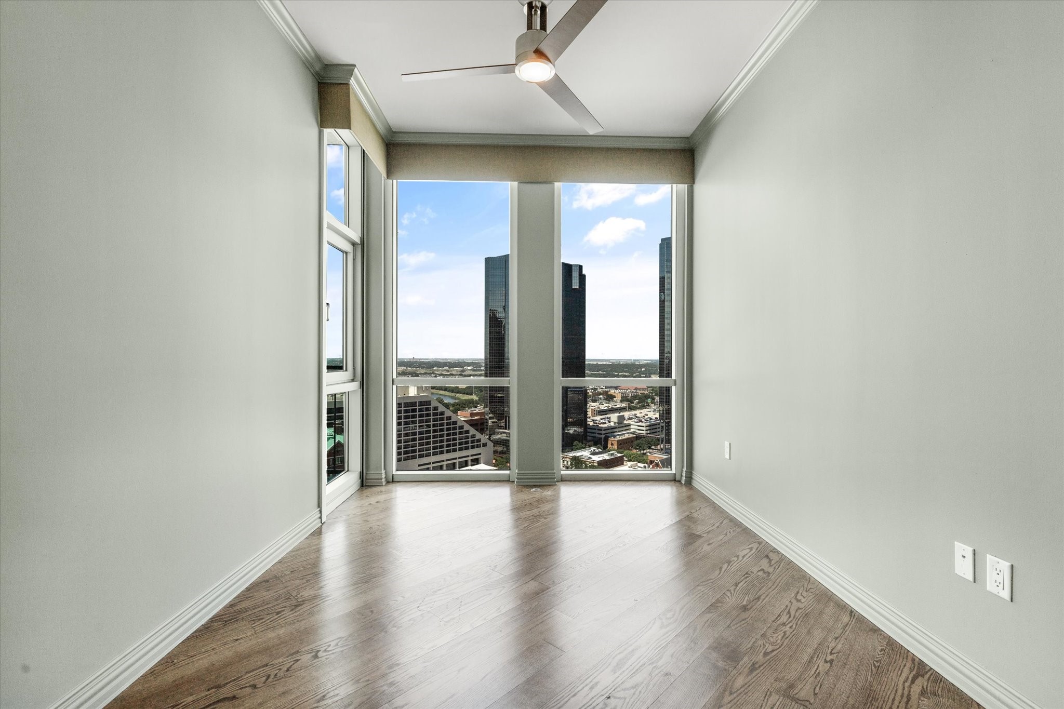
The oversized primary suite is wrapped in dramatic floor-to-ceiling windows, making every morning feel like waking up in a luxury hotel.

Step onto your private balcony with coffee or a cocktail and enjoy the skyline while silently judging traffic from 20 floors above.

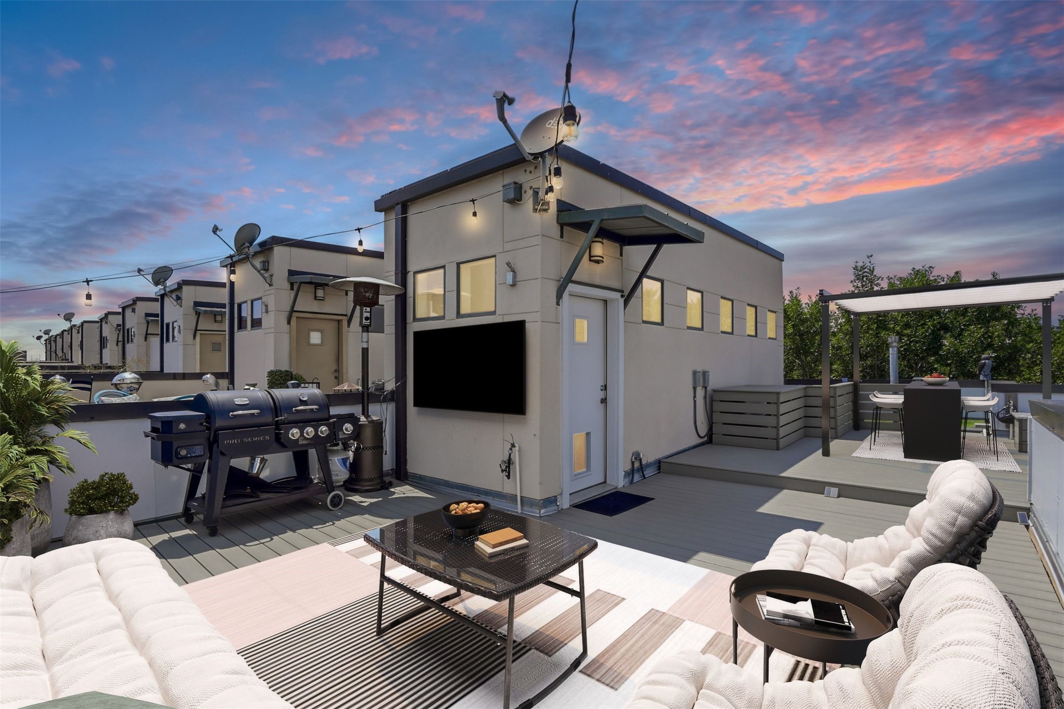
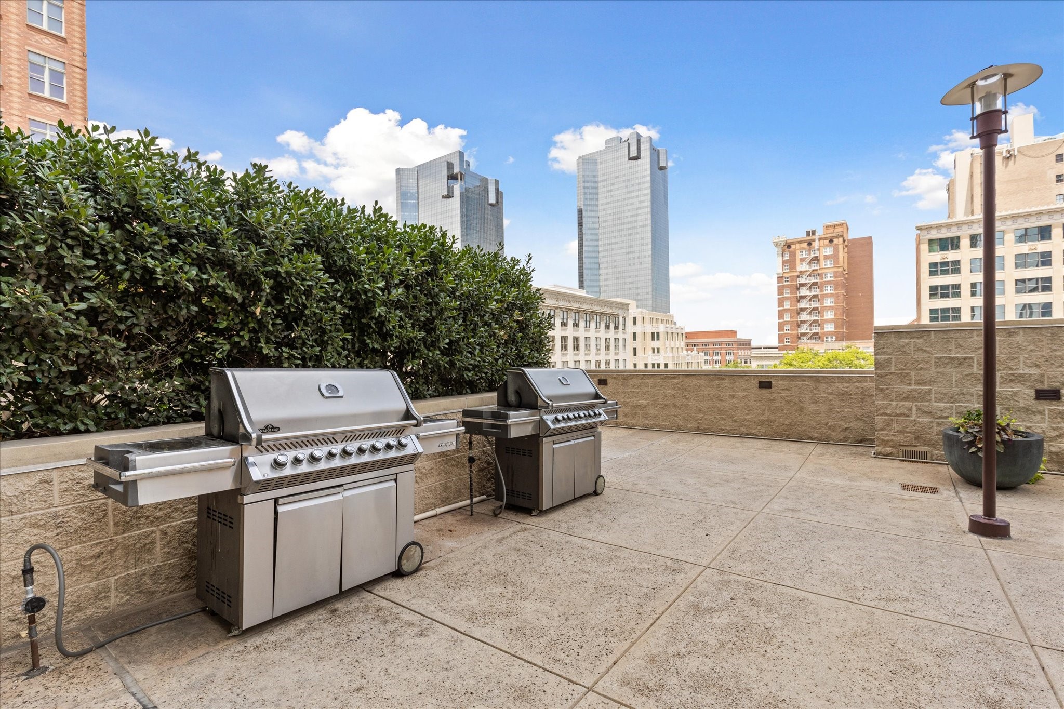
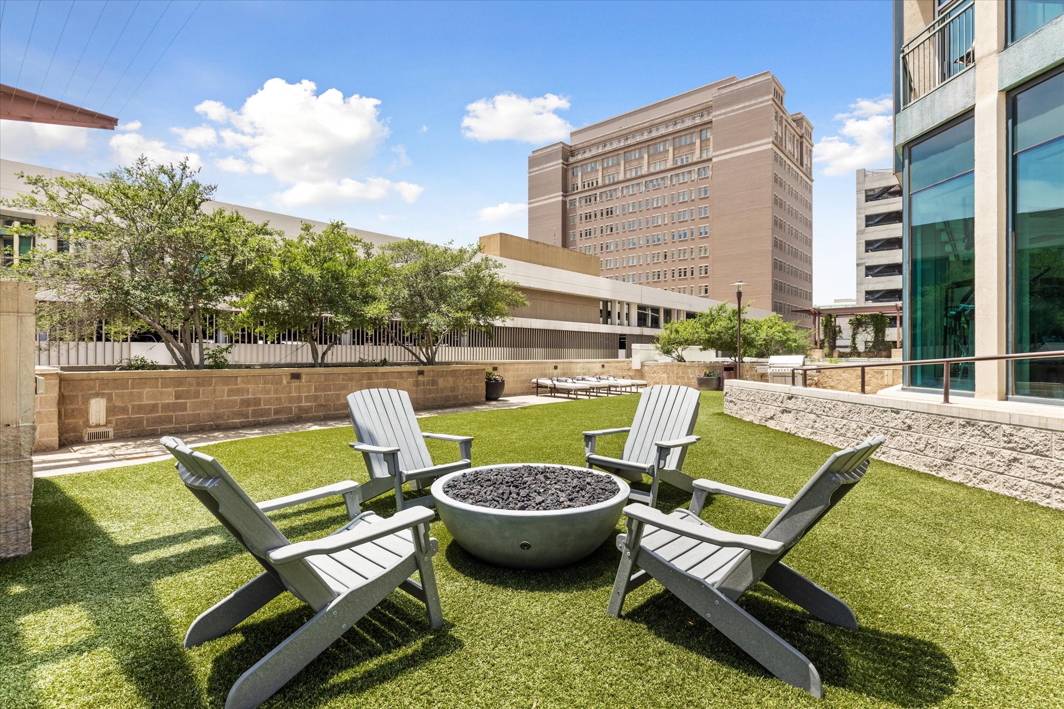
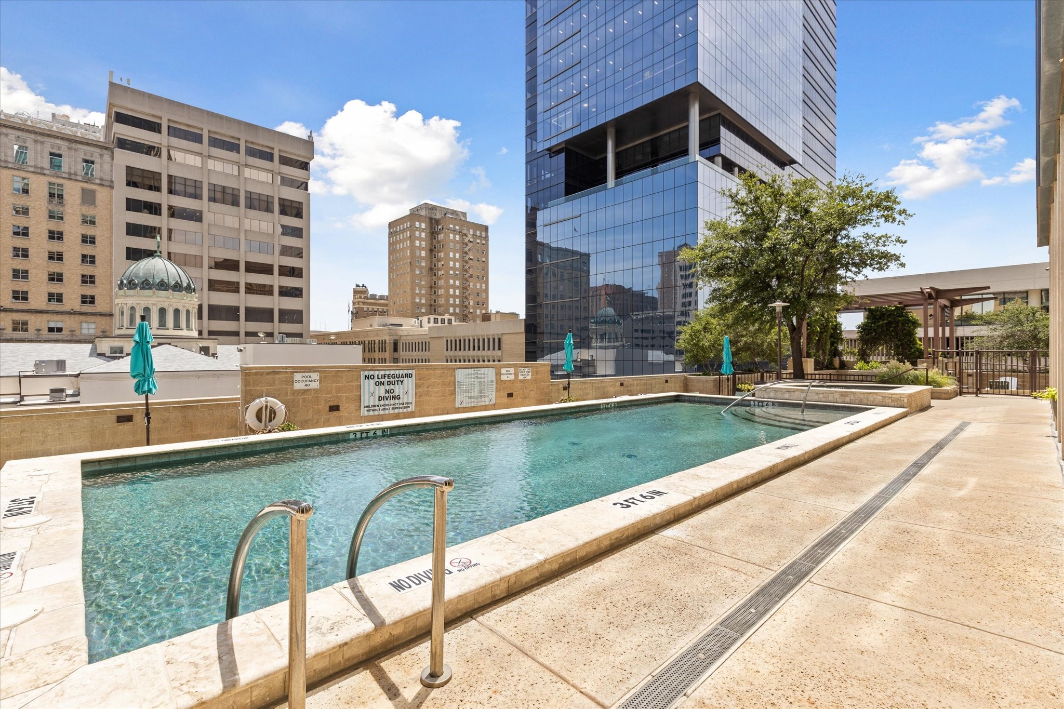
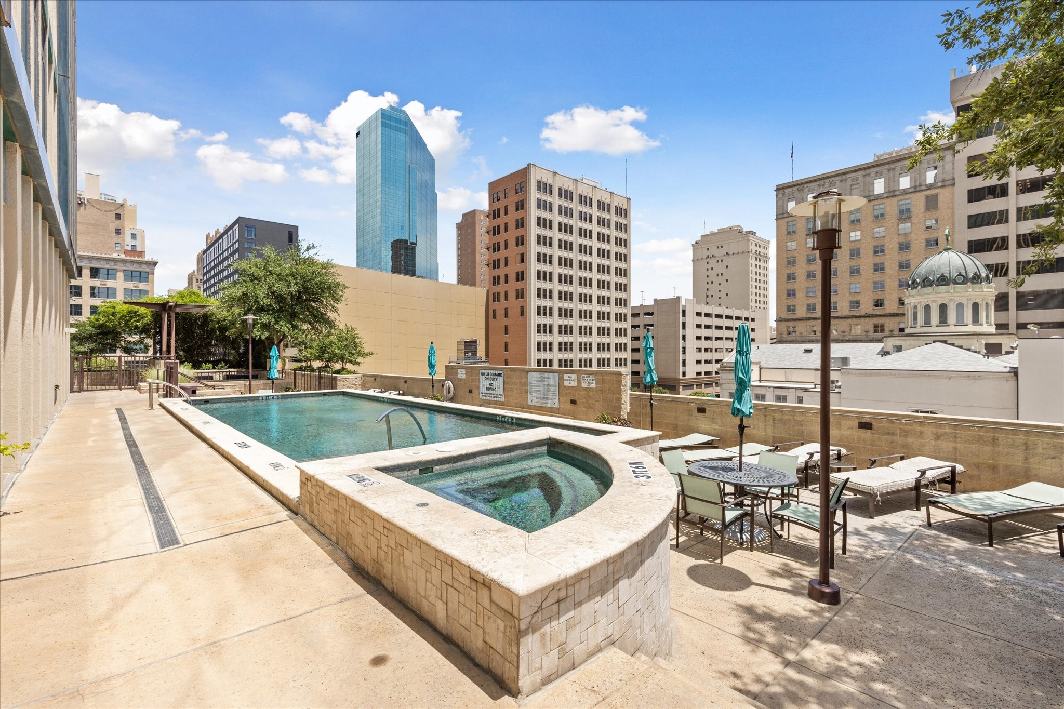
Residents enjoy a 24-7 concierge, resort-style pool, state-of-the-art fitness center (whether you use it is between you and your smartwatch), outdoor fire pit, and community grilling area.

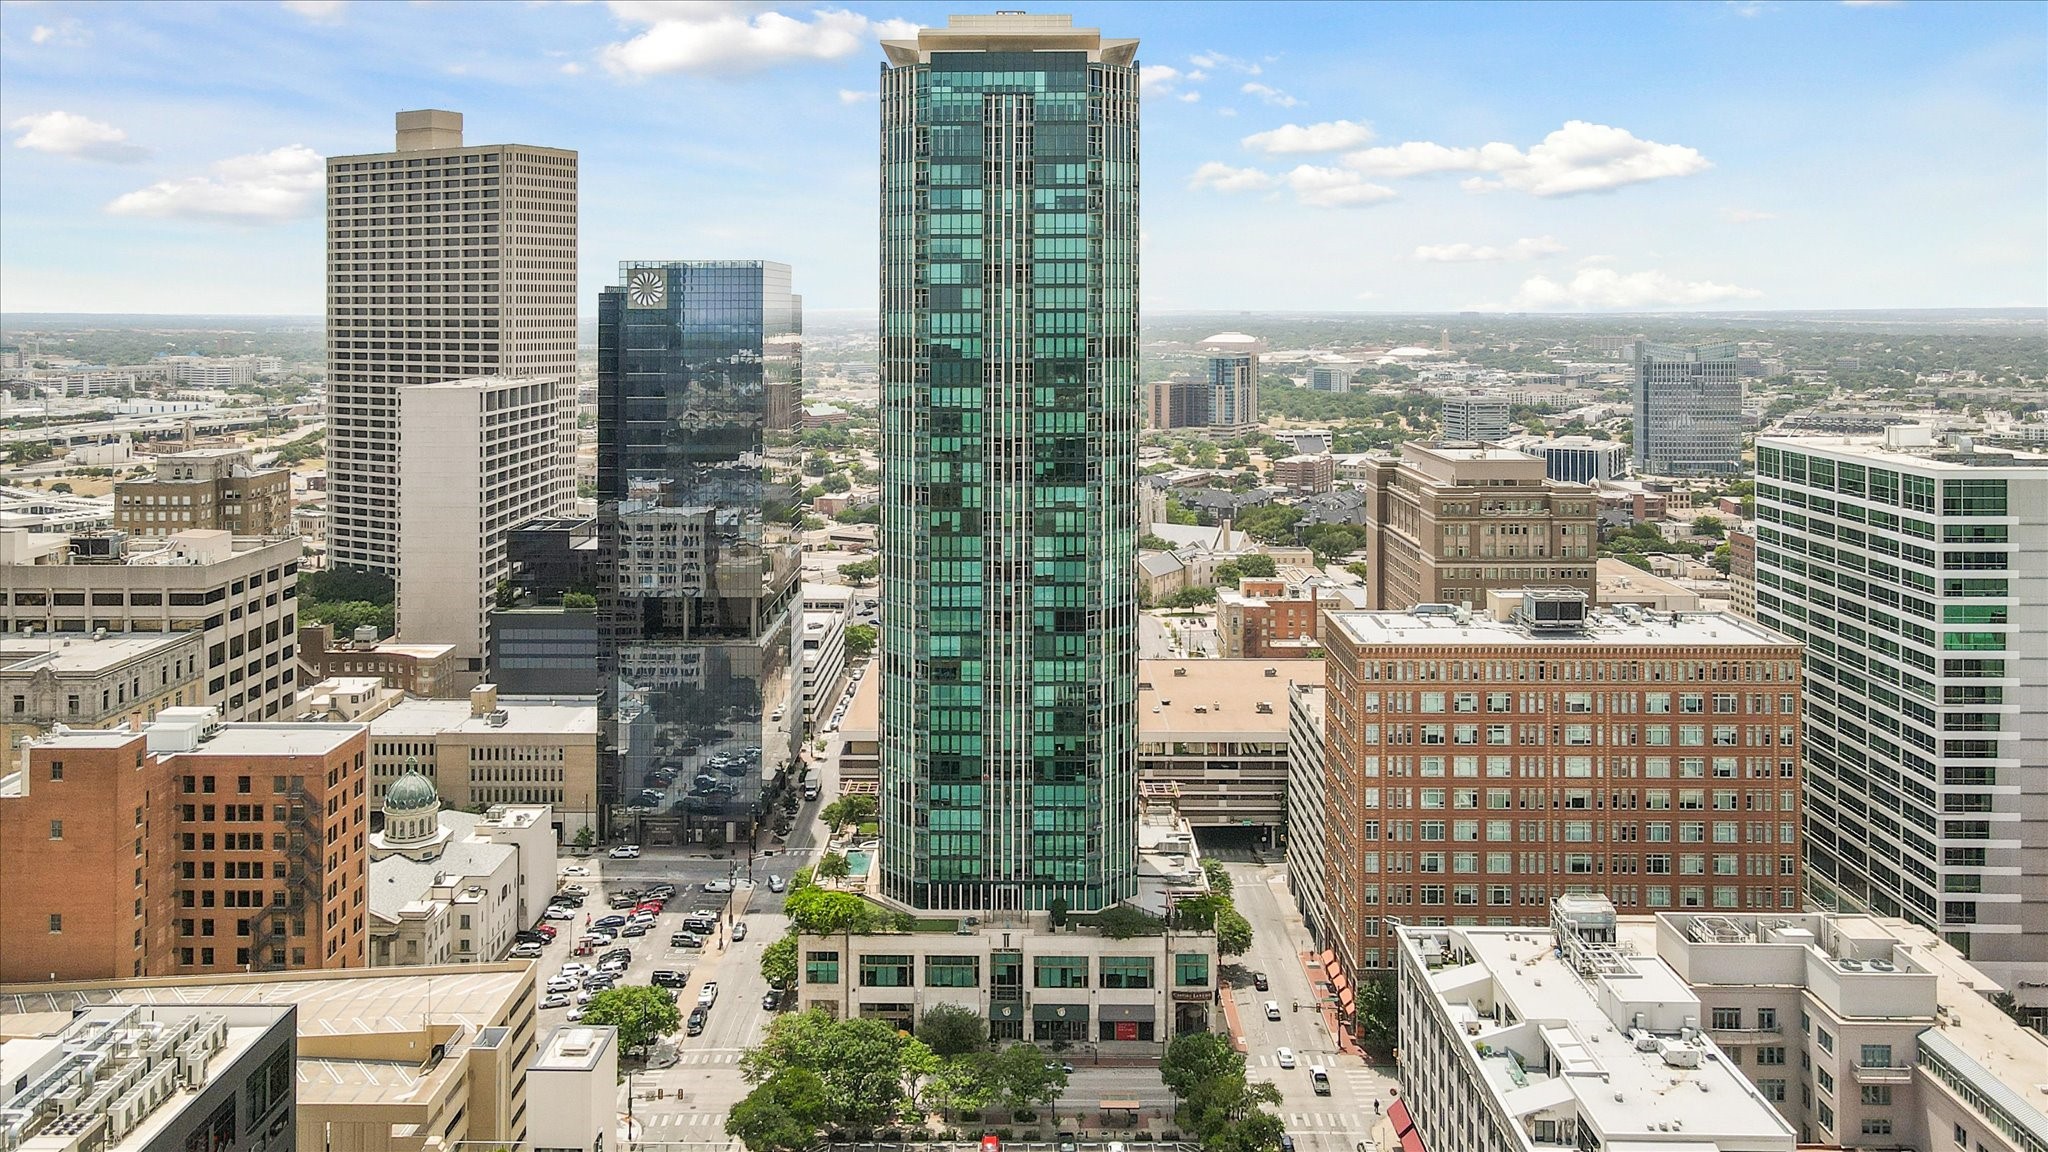
Luxury? Absolutely. Views? Incredible. Three parking spaces? Practically mythical. This isn't just a condo--it's your excuse to live the most walkable life!

Share Property

Location

500 Throckmorton Street 2004, Fort Worth, TX 76102

Status

Sold

Date Sold

October 20, 2026
Alana Long

Alana Long

TITLE

REALTOR®

LICENSE

0523268

Debbie Hunn

Debbie Hunn

TITLE

Broker Associate | REALTOR®

LICENSE

0280967

Property Amenities

Interior
Appliances Dishwasher, Gas Cooktop, Disposal, Gas Oven, Gas Range, Microwave, Wine Cooler
Flooring Ceramic Tile, Wood
Total Bedrooms: 2
Half Bathrooms: 1
Full Bathrooms: 2
Other Interior Features Decorative/Designer Lighting Fixtures, High Speed Internet, Other, Smart Home, Cable TV, Wired for Sound
Area & Lot
Lot Area 2.23 Acres
Living area 1,556 Sq.Ft.
MLS® ID 21324999
Year Built 1972
School District Fort Worth ISD
High School Carter Riv
Middle School Riverside
Elementary School Charlesnas
Architecture Styles Contemporary/Modern
Type Condo
Status Sold
Date Sold October 20, 2026
Exterior
Stories 1
Pool Other, Pool
Air conditioning Central Air, Ceiling Fan(s), Electric
Heat type Central, Electric
Water Source Public
Security Features Security System, Carbon Monoxide Detector(s), Firewall(s), Fire Sprinkler System
Sewer Public Sewer
Other Exterior Features Balcony, Other
Parking Assigned, Common, Covered
Roof Other
Utilities Sewer Available, Water Available, Cable Available
Finance
Price Upon Request
500 Throckmorton Street 2004
"Luxury? Absolutely. Views? Incredible. Three parking spaces? Practically mythical. This isn't just a condo--it's your excuse to live the most walkable life!"

— Debbie Hunn & Alana Long

360 Virtual Tour

Take a tour of this property

Work With Us