Leave a Message

Thank you for your message. We will be in touch with you shortly.

500 Throckmorton Street 2009
Price Upon Request

500 Throckmorton Street 2009

1 Bed 2 Baths 1,124 Sq.Ft.


Description

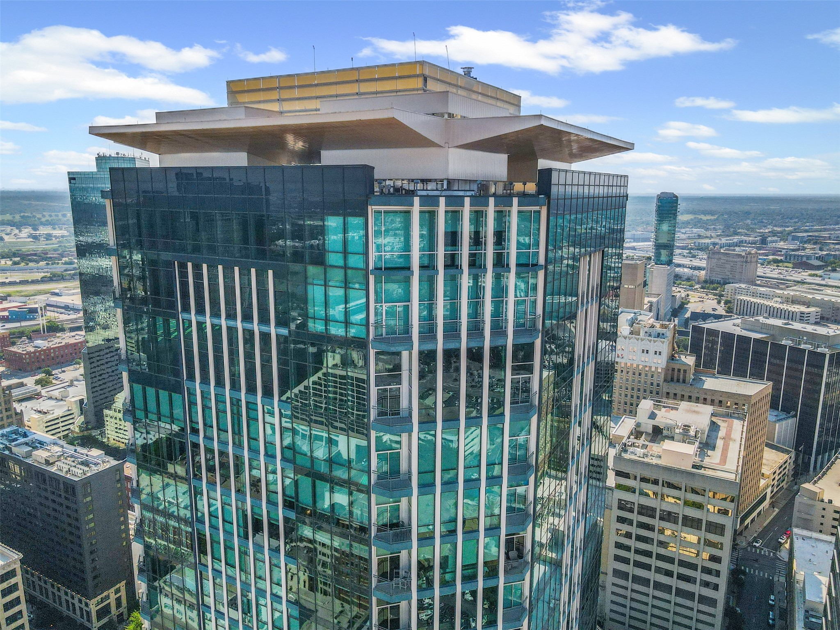
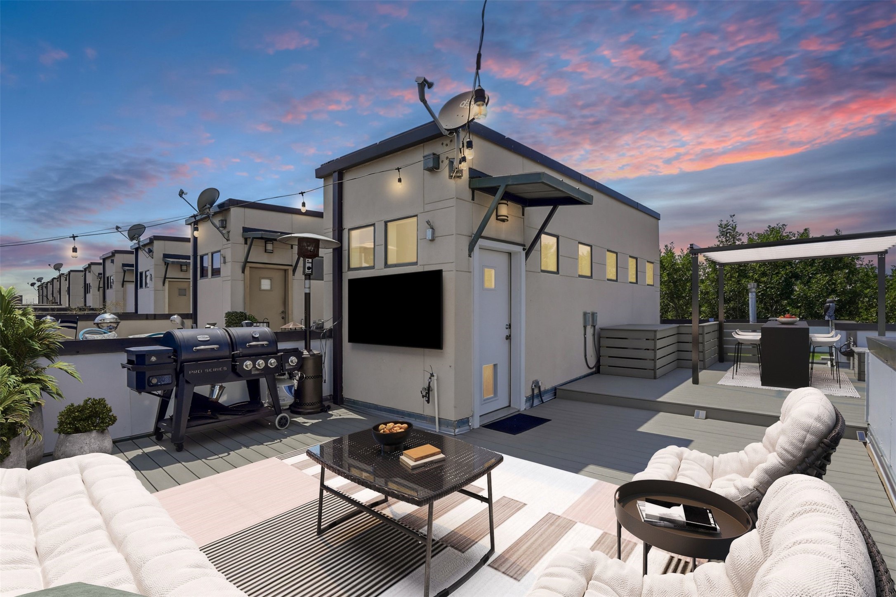
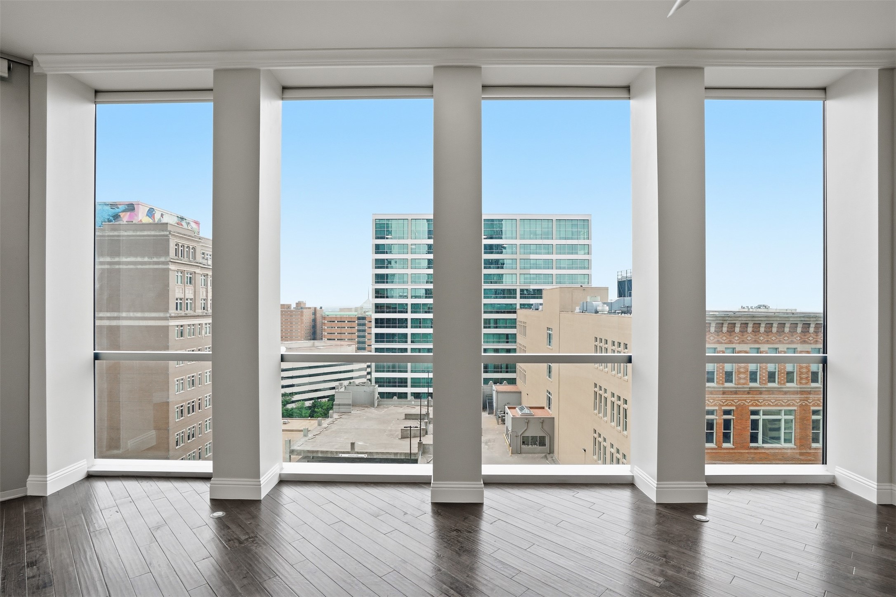
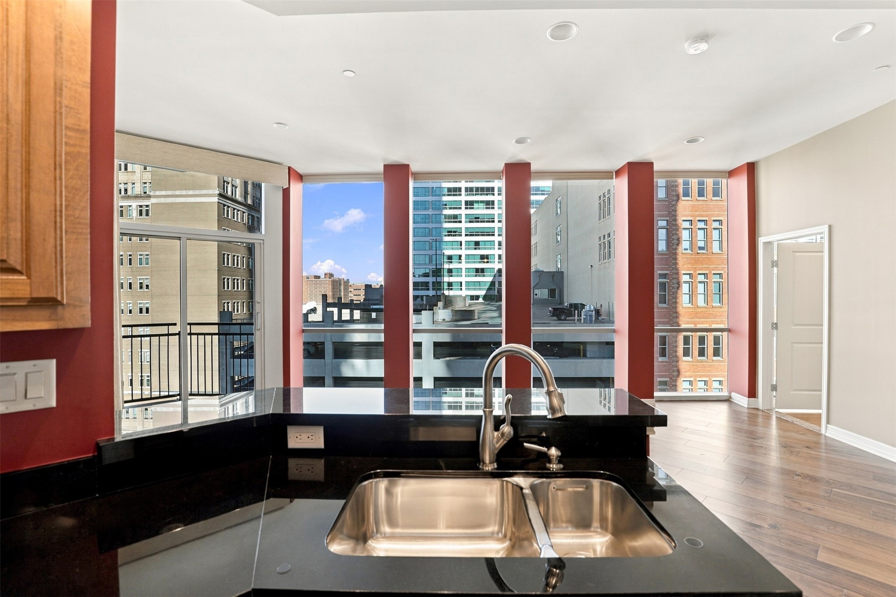
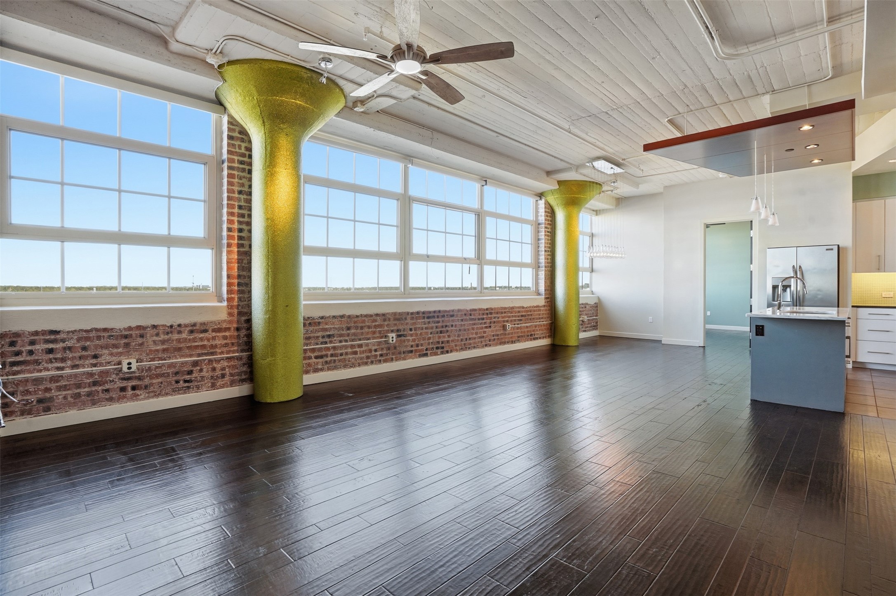
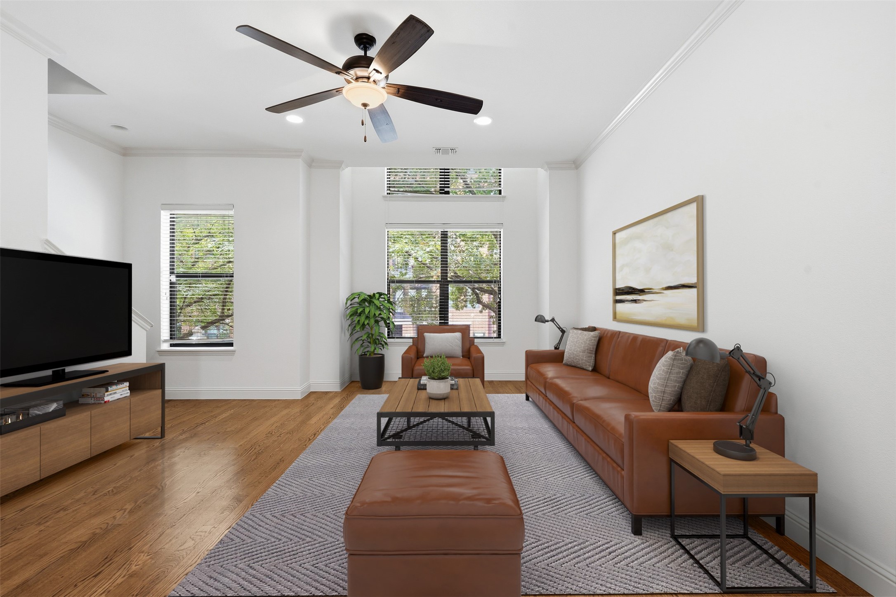
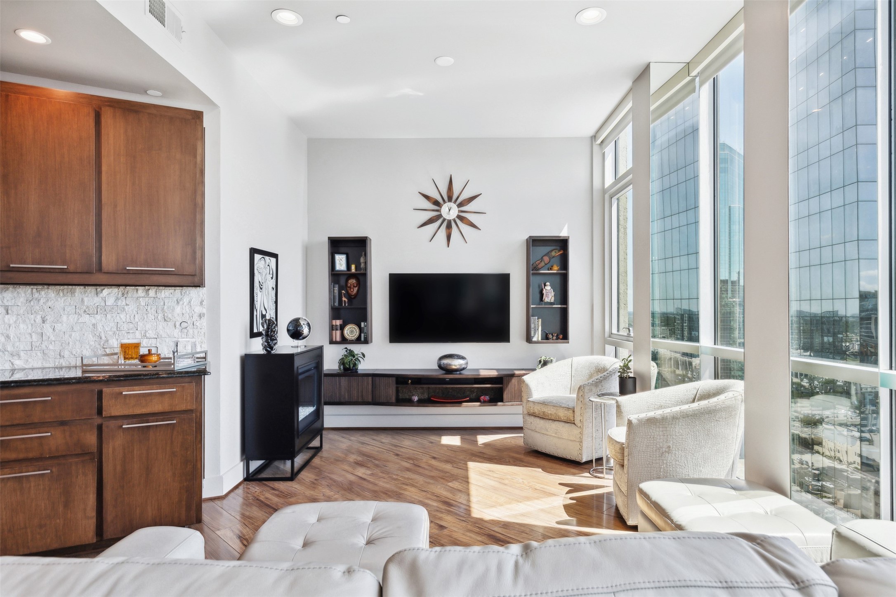
Urban Living on the 20th floor of the Tower! Popular A-1 Floorplan 1124 Sq Ft approx - 1 bedroom, 2 bath, Office and 2 Deeded Parking spaces! Totally updated and renovated condo with fabulous views from floor to ceiling windows. Mirror columns, built in entertainment center, 55 inch Sony TV and soundbar, washer and dryer are included. Primary bedroom is spacious featuring closet with Elfa Shelving, and room darkening shades. Primary bath has large walk in shower. Both baths are renovated and feature quartz countertops. So many extras. Tower amenities include new contemporary design common areas, 24 hr Concierge Desk, Full time on site management, Outdoor Pool, Grills, Terrace Dining, Pet Yard, Fire Pit, Putting Green, Fitness Center, Party Room and 2 Guest Suites. Walk to everything just steps from the front door...Trinity Trails, Shopping, Movies, Theaters, Business Centers, Festivals, Train Station,and Dining all around town!

Share Property

Location

500 Throckmorton Street 2009, Fort Worth, TX 76102

Status

Sold

Date Sold

January 15, 2025
Debbie Hunn

Debbie Hunn

TITLE

Broker Associate | REALTOR®

LICENSE

0280967

Alana Long

Alana Long

TITLE

REALTOR®

LICENSE

0523268

Property Amenities

Interior
Laundry room Washer Hookup, Electric Dryer Hookup, Laundry in Utility Room
Appliances Some Gas Appliances, Dishwasher, Electric Water Heater, Disposal, Gas Range, Microwave, Plumbed For Gas, Refrigerator
Flooring Ceramic Tile, Laminate
Total Bedrooms: 1
Full Bathrooms: 2
Other Interior Features Built-in Features, Decorative/Designer Lighting Fixtures, Granite Counters, High Speed Internet, Open Floorplan, Other, Cable TV, Natural Woodwork
Area & Lot
Living area 1,124 Sq.Ft.
MLS® ID 20735121
Year Built 2005
School District Fort Worth ISD
High School Carter Riv
Middle School Riverside
Elementary School Charlesnas
Architecture Styles Contemporary/Modern
Type Condo
Status Sold
Date Sold January 15, 2025
Exterior
Stories 1
Pool None
Air conditioning Central Air, Ceiling Fan(s), Electric
Heat type Central, Electric
Disability Features Accessible Doors
Water Source Public
Garage Space 2.0
Security Features Firewall(s), Fire Sprinkler System, Smoke Detector(s)
Sewer Public Sewer
Other Exterior Features Balcony
Parking Covered, Deeded, Electric Gate, Community Structure, Secured, See Remarks
Roof Other
Utilities Sewer Available, Water Available, Cable Available
Finance
Price Upon Request

360 Virtual Tour

Take a tour of this property

Work With Us