Leave a Message

Thank you for your message. We will be in touch with you shortly.

500 Throckmorton Street 2807
Price Upon Request

500 Throckmorton Street 2807

2 Beds 2 Baths 1,175 Sq.Ft.


Description

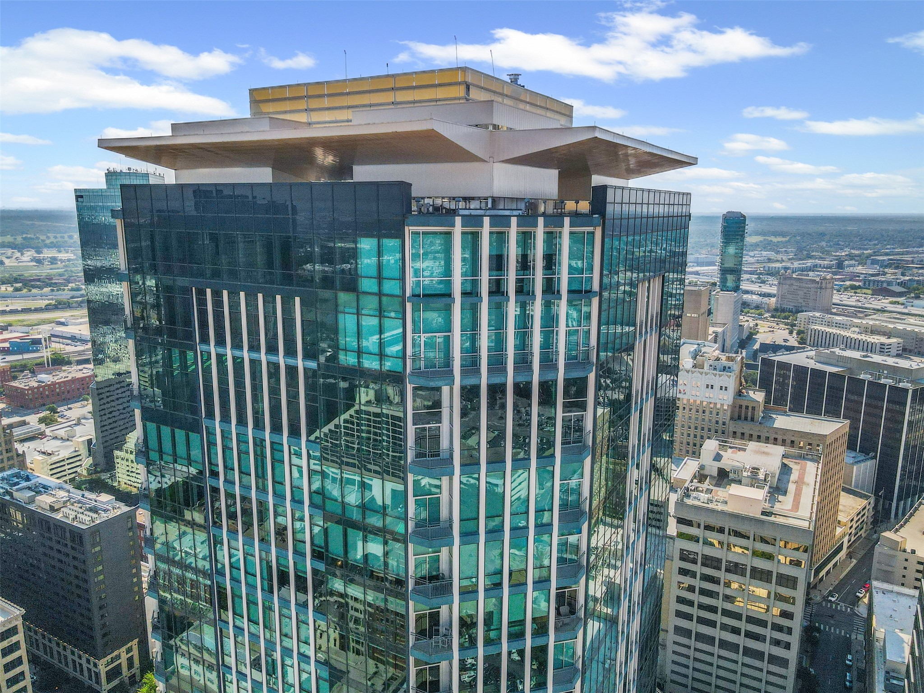
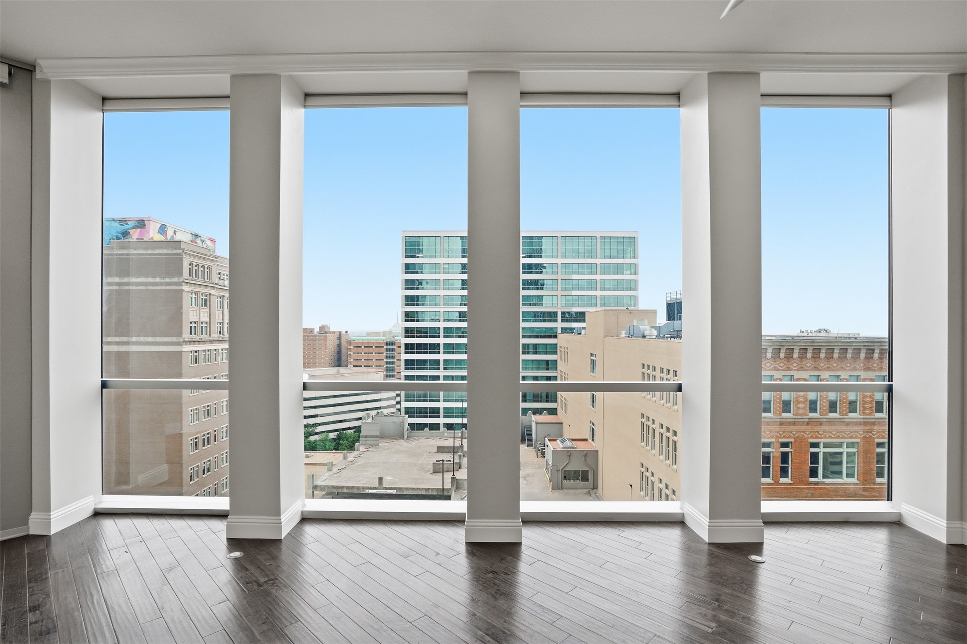
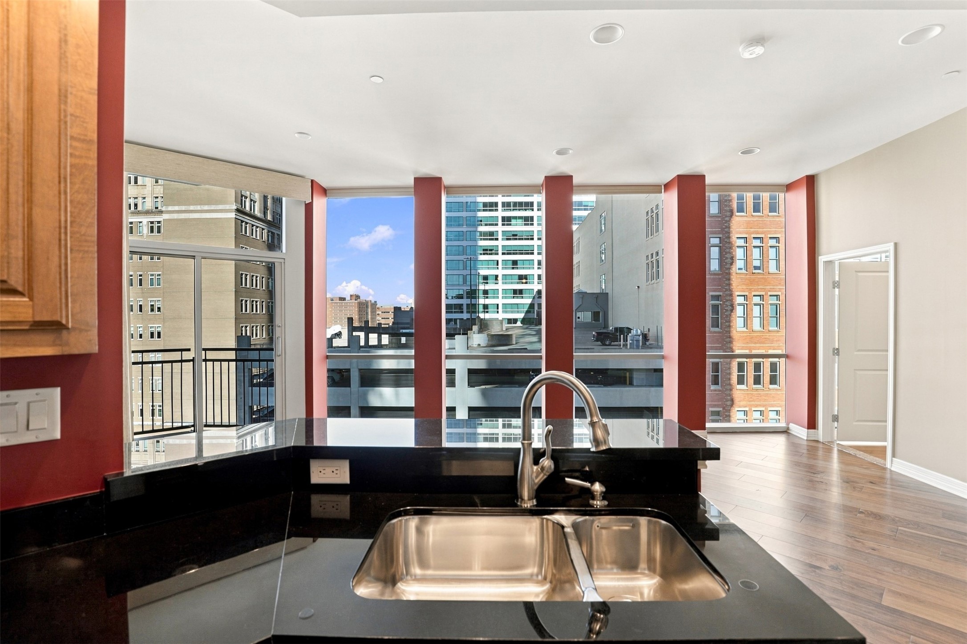
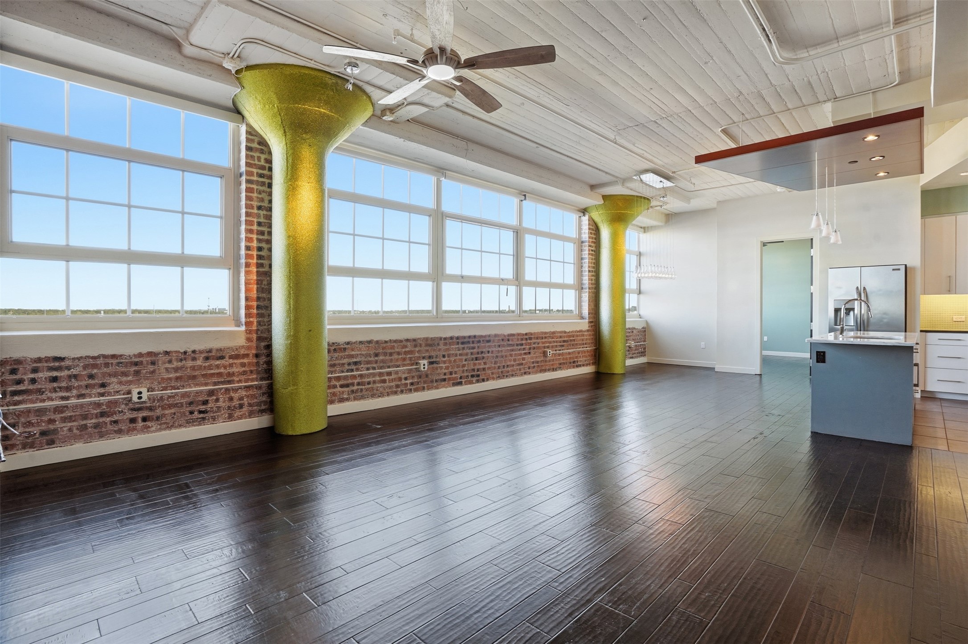
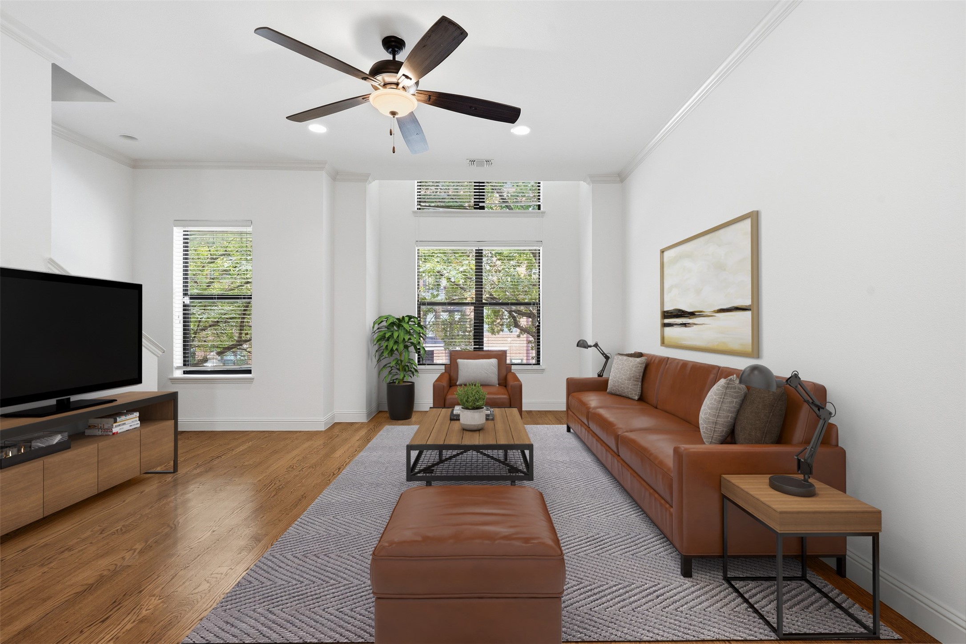
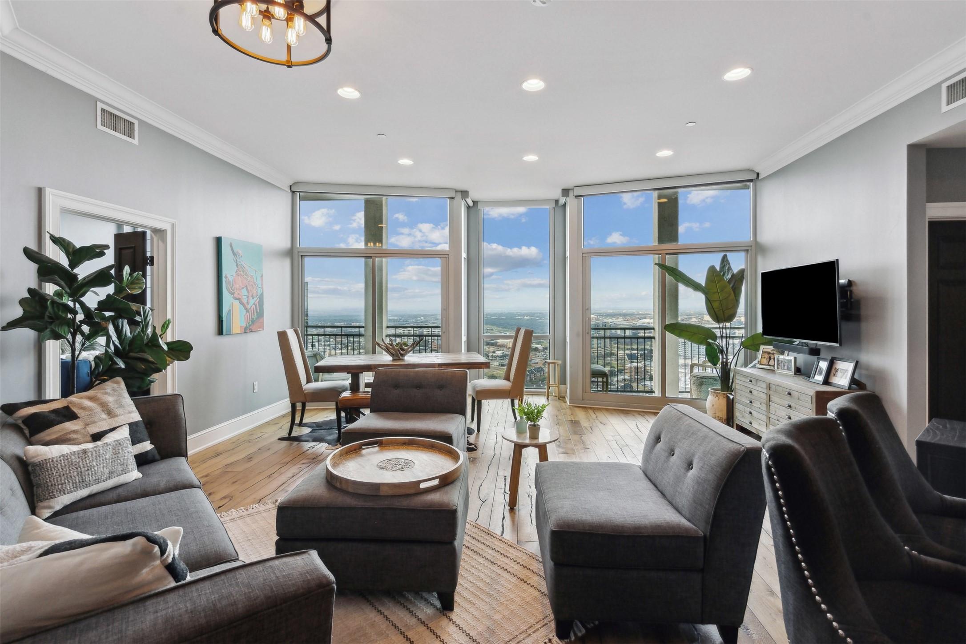
Amazing Design in this two bedroom and two bath condo on the 28th floor of the Tower overlooking the city, skyline, and horizon! Totally renovated in urban style, you will love the design and features built into this fabulous space! New kitchen, baths, and hardwood floors accent the open living area. The kitchen features Jennaire appliances, new cabinetry and lighting accents, quartz countertops and stunning design! Both baths are totally renovated with upscale shower installations and cabinetry. Two balconies are perfect spaces to enjoy the city views of the cultural district, Dickies Arena and fireworks on the 4th of July. The night views are incredible. HVAC, water heater, appliances have been replaced as well. The Tower is a premier highrise condo building located in the center of the downtown district. Amenities include 24 hr concierge, lovely amenity areas, guest suites for owner use, party room, fitness center, outdoor pool and spa, dining terrace, grills, and dog park. Walk out your front door to great dining, entertainment and business centers.

Share Property

Location

500 Throckmorton Street 2807, Fort Worth, TX 76102

Status

Sold

Date Sold

March 25, 2025
Debbie Hunn

Debbie Hunn

TITLE

Broker Associate | REALTOR®

LICENSE

0280967

Alana Long

Alana Long

TITLE

REALTOR®

LICENSE

0523268

Property Amenities

Interior
Laundry room Washer Hookup, Electric Dryer Hookup, Laundry in Utility Room
Appliances Some Gas Appliances, Dishwasher, Electric Water Heater, Disposal, Gas Range, Microwave, Plumbed For Gas, Refrigerator
Total Bedrooms: 2
Full Bathrooms: 2
Other Interior Features Built-in Features, Decorative/Designer Lighting Fixtures, High Speed Internet, Open Floorplan, Walk-In Closet(s)
Area & Lot
Living area 1,175 Sq.Ft.
MLS® ID 20832347
Year Built 2005
School District Fort Worth ISD
High School Carter Riv
Middle School Riverside
Elementary School Charlesnas
Architecture Styles Contemporary/Modern
Type Condo
Status Sold
Date Sold March 25, 2025
Exterior
Stories 1
Pool None, Community
Air conditioning Central Air, Ceiling Fan(s)
Heat type Central, Electric
Disability Features Accessible Doors
Water Source Public
Garage Space 1.0
Sewer Public Sewer
Other Exterior Features Balcony
Parking Assigned, Common, Covered, Deeded, Electric Gate, Garage, See Remarks
Utilities Electricity Connected, Sewer Available, Water Available
Finance
Price Upon Request

360 Virtual Tour

Take a tour of this property

Work With Us