Leave a Message

Thank you for your message. We will be in touch with you shortly.

500 Throckmorton Street 3412
Price Upon Request

500 Throckmorton Street 3412

2 Beds 2 Baths 2,375 Sq.Ft.


Description

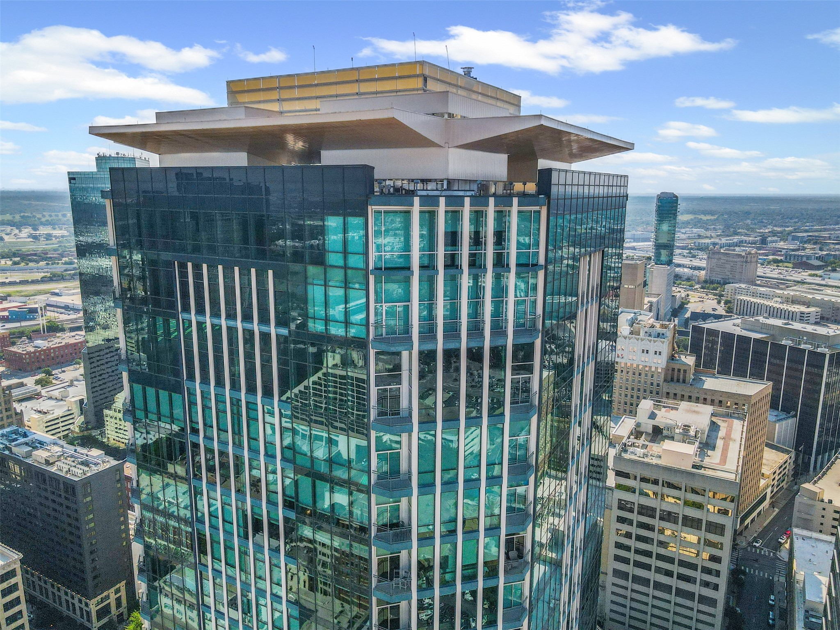
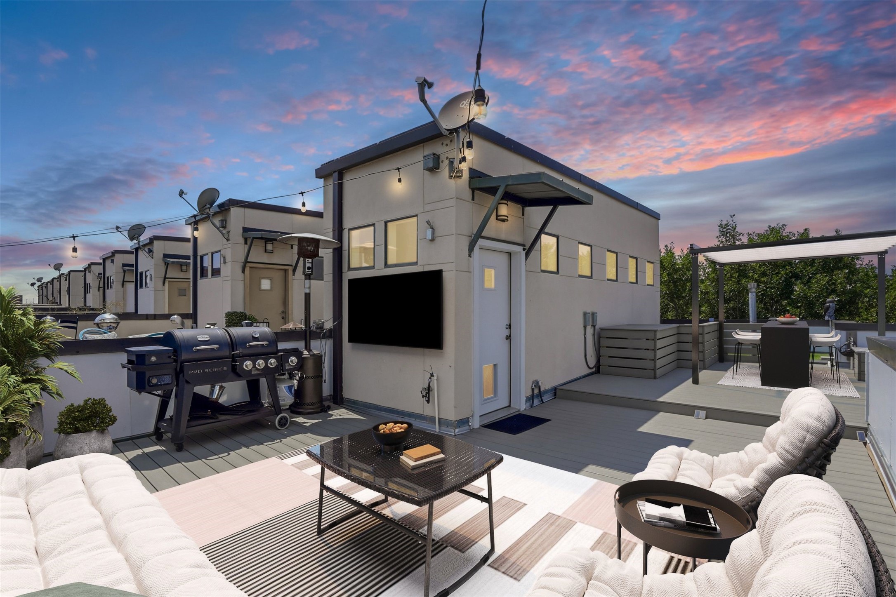
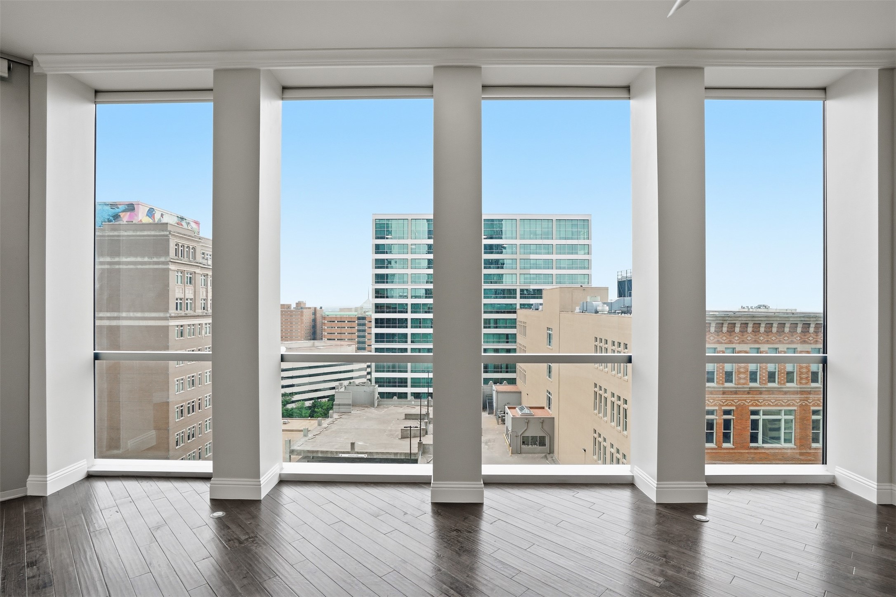
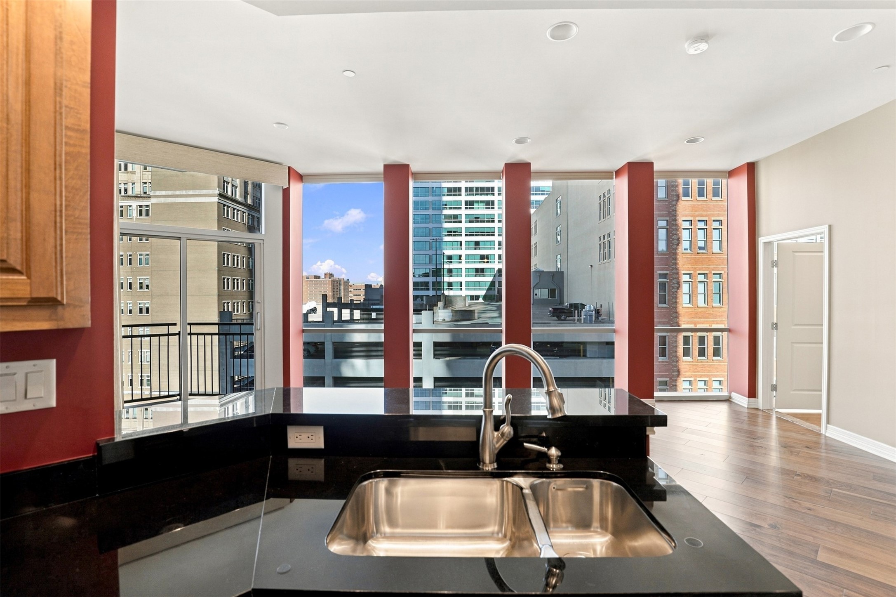
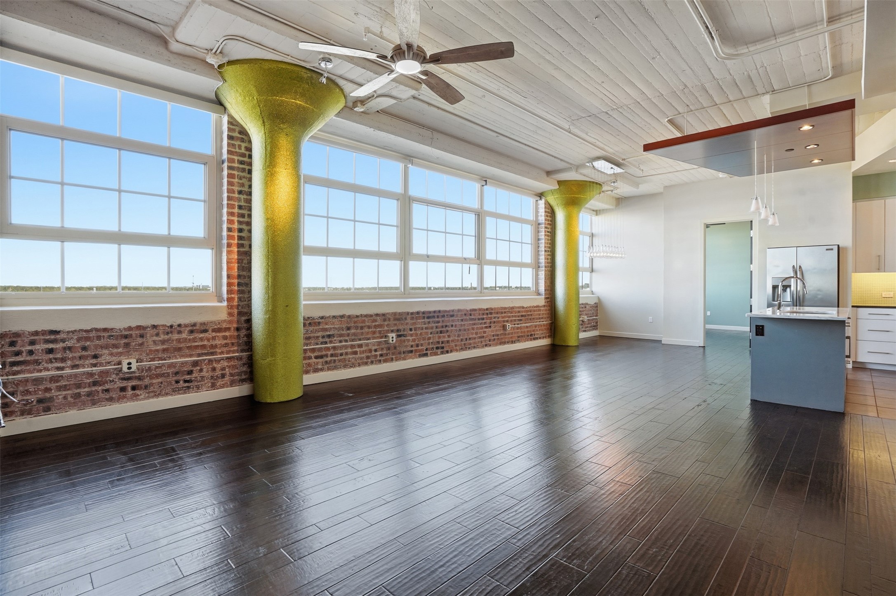
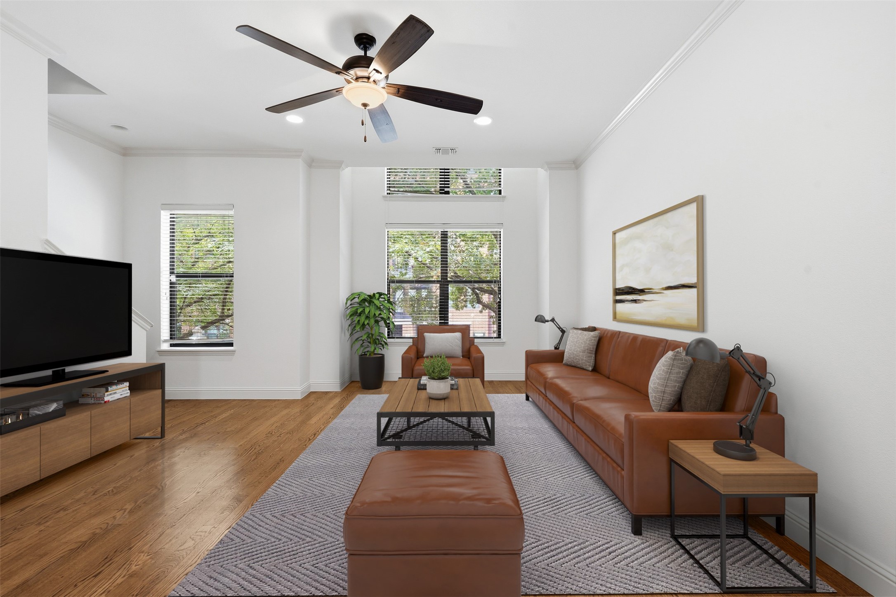
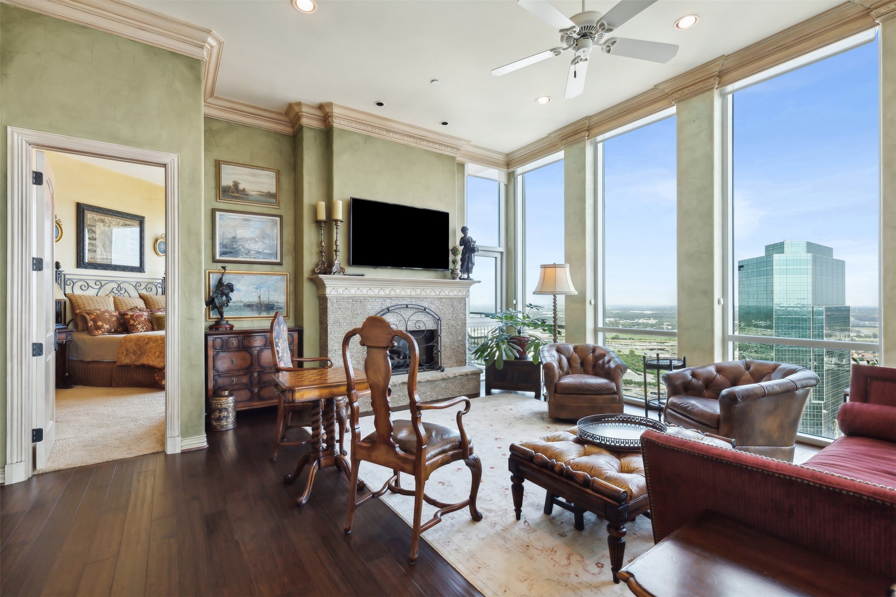
NEVER BEEN ON THE MARKET BEFORE! Discover the epitome of luxury in this exclusive, never-before-listed residence in The Tower, located in the heart of vibrant Downtown Fort Worth. Situated on the 34th floor, Unit #3412 offers breathtaking panoramic views of the city skyline and beyond, with floor-to-ceiling windows designed to bathe the entire space in natural light. Approximately 2,375 SF of highrise luxury, this 2 bedroom condo features 2 bathrooms, a separate office, custom built-in coffee-wine bar, tall ceilings, custom built-ins throughout, luxury fireplace with custom mantle. The spacious primary suite offers a sitting area, custom shelving and a 18x10 walk in closet. The primary bathroom is absolutely divine! Consisting of separate vanities, deep jetted tub, walk-in shower, custom drawers and shelving. Spacious kitchen features Viking built in refrigerator, gas cooktop, custom cabinetry with abundant storage. Two Balconies! Amenities include a 24-7 concierge, outdoor fifth floor pool and amenity deck, party room, fitness center, firepit area, grill area & guest suites.

Share Property

Location

500 Throckmorton Street 3412, Fort Worth, TX 76102

Status

Sold

Date Sold

February 21, 2025
Alana Long

Alana Long

TITLE

REALTOR®

LICENSE

0523268

Debbie Hunn

Debbie Hunn

TITLE

Broker Associate | REALTOR®

LICENSE

0280967

Property Amenities

Interior
Laundry room Electric Dryer Hookup, Other
Fireplace Gas, Gas Log, Gas Starter
Appliances Some Gas Appliances, Built-In Refrigerator, Dishwasher, Gas Cooktop, Disposal, Microwave, Plumbed For Gas, Wine Cooler
Flooring Carpet, Ceramic Tile, Wood
Total Bedrooms: 2
Full Bathrooms: 2
Other Interior Features Wet Bar, Decorative/Designer Lighting Fixtures, Granite Counters, High Speed Internet, Open Floorplan, Other, Cable TV, Walk-In Closet(s)
Area & Lot
Living area 2,375 Sq.Ft.
MLS® ID 20753939
Year Built 2005
School District Fort Worth ISD
High School Carter Riv
Middle School Riverside
Elementary School Charlesnas
Architecture Styles Traditional
Type Condo
Status Sold
Date Sold February 21, 2025
Exterior
Stories 1
Pool Outdoor Pool, Other, Pool, Community
Air conditioning Central Air, Ceiling Fan(s), Electric
Heat type Central, Electric
Water Source Public
Garage Space 2.0
Security Features Firewall(s), Fire Sprinkler System
Sewer Public Sewer
Other Exterior Features Balcony
Parking Common, Concrete, Deeded, Garage, Community Structure, Side By Side
Roof Other
Utilities Electricity Available, Natural Gas Available, Sewer Available, Separate Meters, Water Available, Cable Available
Finance
Price Upon Request

360 Virtual Tour

Take a tour of this property

Work With Us